Bayou Bend
Also known as: The Bayou Bend Collection of the Museum of Fine Arts,Houston

Why it's listed
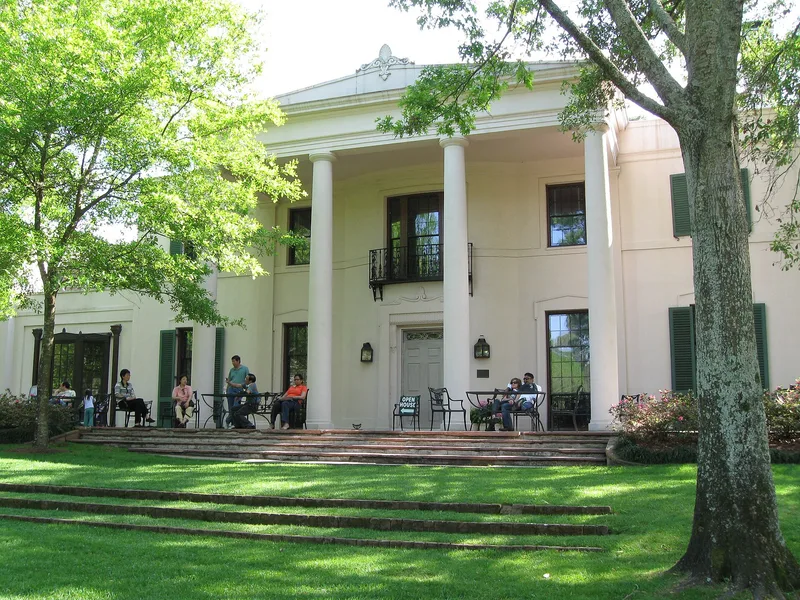
Bayou Bend is a grand house and garden estate of about 15 acres beside Buffalo Bayou in Houston. Architect John F. Staub designed it in 1927 for Ima Hogg and her brothers, and it was finished in 1928. The design combines English Regency styling at the front with a Greek Revival rear elevation, and it is built of plastered tile block with a standing seam copper roof. Terraced grounds lead to gardens marked by marble statues of Clio, Diana and Euterpe. The house was made to display the family's collection of early American furniture, glass, porcelain, silver and paintings, often considered the finest in the Southwest. It was among the earliest residences in the River Oaks development. Starting in 1958, Ima Hogg donated the estate to the Museum of Fine Arts, Houston, and it opened to the public in 1966. Its significance rests on its architecture, landscape design, the collection and its educational role.
Significance in brief: The nomination argues that the house was built for Ima Hogg and her brothers to hold their collection of American decorative arts, often considered the finest in the Southwest. It blends English Regency and Louisiana Greek Revival styles, and its terraced gardens use period landscaping schemes. It was also one of the earliest residences in River Oaks and set a trend of grand design there.
Machine-generated summary. This summary was generated by a language model from the official nomination document and has not been reviewed line by line by an editor. It may contain errors. Check the source document before relying on any detail. Source: nomination document (PDF) · National Archives catalog entry. NRHP reference 79002954, listed December 6, 1979. Summary generated October 2026 (model claude-sonnet-5-5, prompt v1.0-2026-10-29, confidence high).
Key facts
| Address | 1 Westcott St., Houston |
|---|---|
| County | Harris County |
| Listed | December 6, 1979 |
| Reference number | 79002954 |
| Resource type | Building |
| Period of significance | 1927-28 |
| Architect / builder | John F. Staub |
| Architectural style | Neo-Classical combining English Regency and Louisiana Greek Revival |
| Areas of significance | Landscape Architecture, Art, Architecture, Social History |
| Level of significance | State |
| Status (as stated in the nomination) | Occupied and in use as a museum; condition listed as excellent, and the property is described as altered. |
| Acreage | 15 |
| Coordinates | 29.75682, -95.42028 (NPS GIS) |
What listing means for this property
National Register listing is honorary: it recognises significance and does not restrict what a private owner may do without federal money or permits. It unlocks the 20% federal rehabilitation tax credit for income-producing buildings, state credits in many states, and Section 106 review when federal agencies are involved. See what listing means in practice.
General information, not legal or tax advice. Rules change; confirm with your State Historic Preservation Office or a qualified adviser.
Sources and further reading
- National Park Service, National Register of Historic Places database (snapshot May 2026), reference 79002954.
- Nomination form (PDF, National Archives) — catalog entry
- Wikipedia article (used for cross-checking only; text not reproduced here)
- Wikidata Q2892295
- This listing as JSON
Last updated October 2026. Found an error? See the editorial policy for how to report it.