Seguin Commercial Historic District (Boundary Increase)

Why it's listed
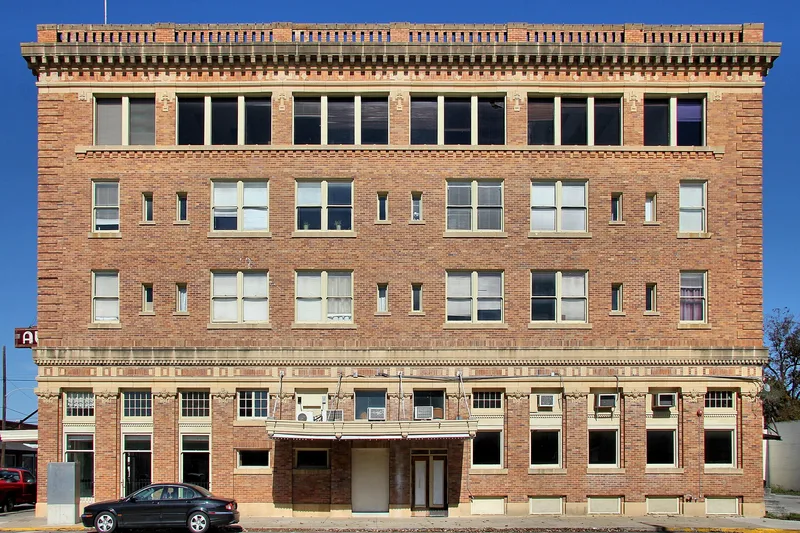
Seguin's downtown business district was enlarged to take in nine more historic buildings in three areas beside the original boundary, and its period of significance now runs to 1953. The additions include the 1934 Old Seguin Post Office, designed under Treasury Supervising Architect Louis A. Simon; the 1851 Baxter-Fennell-Tips House, a Texas Greek Revival home; four c.1930 cottages known as Tips Court; two small commercial buildings from about 1915 and 1930; and a Mission Style church built about 1877 and reshaped by 1916. The church is one of the last 19th-century concrete buildings in the district. Seguin was once called "Concrete City" for its widespread cast-concrete construction. The district records the town's rise as a regional trade center, from the 1840s building boom through the railroad's arrival in 1877 and into the early 1950s. A 2003 resurvey also reclassified several buildings, such as the Palace Theater and the 1949 Masonic Lodge, as contributing.
Significance in brief: The district reflects Seguin's growth as a regional trade center from the 1850s to the early 1950s. It was listed under Criterion A (Commerce) and Criterion C (Architecture) at the local level. The added buildings are the remaining eligible commercial and institutional properties on the district's edge, including a 1934 post office, a Greek Revival house of 1851 and a Mission Style church.
Machine-generated summary. This summary was generated by a language model from the official nomination document and has not been reviewed line by line by an editor. It may contain errors. Check the source document before relying on any detail. Source: nomination document (PDF) · National Archives catalog entry. NRHP reference 03000768, listed August 14, 2003. Summary generated October 2026 (model claude-sonnet-5-5, prompt v1.0-2026-10-29, confidence medium).
Key facts
| Address | Roughly bounded by Myrtle St., Camp St., Washington St. and Crockett St., Seguin |
|---|---|
| County | Guadalupe County |
| Listed | August 14, 2003 |
| Reference number | 03000768 |
| Resource type | District |
| Period of significance | 1850s-1953 |
| Architect / builder | Louis A. Simon, Supervising Architect of the U.S. Treasury (Old Seguin Post Office); William Chester Baxter (Tips House); Dr. John Esten Park (general contractor, 1850 Guadalupe Male Academy and 1852 Female Department building) |
| Architectural style | Greek Revival, Tudor Revival, Mission Revival, Craftsman, 1-part commercial block |
| Criteria |
|
| Areas of significance | Commerce, Architecture |
| Level of significance | Local |
| Status (as stated in the nomination) | The Old Seguin Post Office was rehabilitated in 2001 with federal tax credits and is now a law office. The Baxter-Fennell-Tips Complex was being rehabilitated through the tax credit program at the time of the nomination. |
| Acreage | 6 |
| Coordinates | 29.56881, -97.96529 (NPS GIS) |
What listing means for this property
This is a historic district. Buildings within its boundary are either contributing (they add to the district's significance) or non-contributing. Owners of contributing income-producing buildings can claim the 20% federal rehabilitation tax credit; homeowners should look at state credits. National Register districts impose no design review by themselves; a local historic district ordinance, if one exists, does (the difference explained).
General information, not legal or tax advice. Rules change; confirm with your State Historic Preservation Office or a qualified adviser.
Sources and further reading
- National Park Service, National Register of Historic Places database (snapshot May 2026), reference 03000768.
- Nomination form (PDF, National Archives) — catalog entry
- Wikidata Q109999712
- This listing as JSON
Last updated October 2026. Found an error? See the editorial policy for how to report it.