Steele House
Also known as: Steele-van Wagner House

Why it's listed
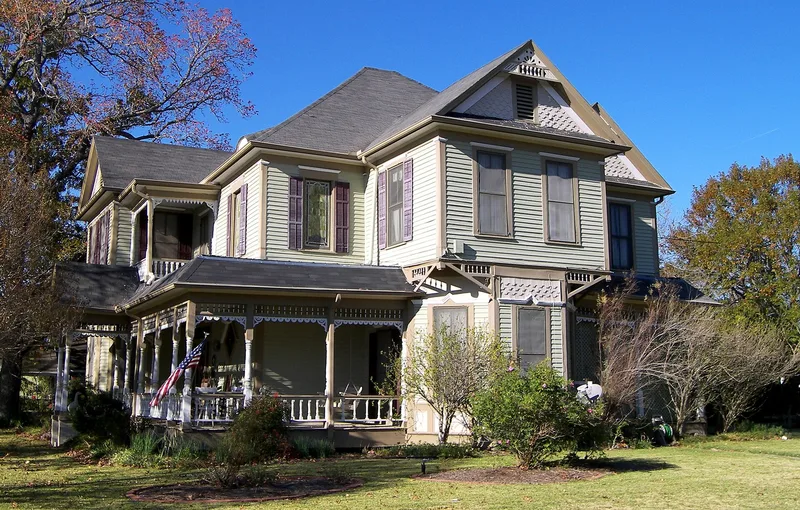
Built in 1896 at 217 Brewer Street in Navasota, this two-story Victorian frame house sits on a half-acre corner lot among native trees. J. E. Watkins designed and built it for A. G. Steele, a prominent Grimes County cotton farmer who farmed with his brother north of town. The house is known for its Eastlake-inspired detail: punched and spindled barge boards, gingerbread trim, a wrap-around porch with turned columns, imbricated shingle siding, and stained-glass windows. Inside, five main rooms open off a central hall on each floor, with a black walnut staircase, golden oak mantels with Majolica tile, and curly red pine wainscoting. Steele died in 1900, and his widow and descendants lived in the house until it was sold in 1972. Because the family kept it for nearly 80 years, alterations were few, including removal of two chimneys in 1962 and a cupola after World War II. The house is in good condition and undergoing restoration.
Significance in brief: The nomination presents it as a well-preserved example of Eastlake-inspired late Victorian architecture. It was built by a prominent Grimes County cotton farmer and occupied continuously by his family until 1972. Few alterations have been made over nearly 80 years of family ownership.
Machine-generated summary. This summary was generated by a language model from the official nomination document and has not been reviewed line by line by an editor. It may contain errors. Check the source document before relying on any detail. Source: nomination document (PDF) · National Archives catalog entry. NRHP reference 78002939, listed June 13, 1978. Summary generated October 2026 (model claude-sonnet-5-5, prompt v1.0-2026-10-29, confidence medium).
Key facts
| Address | 217 Brewer St., Navasota |
|---|---|
| County | Grimes County |
| Listed | June 13, 1978 |
| Reference number | 78002939 |
| Resource type | Building |
| Period of significance | 1896 |
| Architect / builder | J. E. Watkins |
| Architectural style | Eastlake-inspired late Victorian |
| Areas of significance | Agriculture, Architecture |
| Level of significance | Local |
| Status (as stated in the nomination) | Good condition with only minor repairs and paint needed; current residents are restoring it as a private residence. |
| Acreage | 0.9 |
| Coordinates | 30.38925, -96.08344 (NPS GIS) |
What listing means for this property
National Register listing is honorary for a privately owned home: it does not by itself restrict what an owner may do with their own money, and it does not require public access. Restrictions come from local landmark or historic-district ordinances, which are separate (how they differ).
Owner-occupied houses are not eligible for the 20% federal rehabilitation tax credit, which applies to income-producing buildings, but many states offer credits for homeowners. Listing also opens the door to preservation easements and to buying a plaque. Start with what listing means for homeowners, renovating a listed house and selling one.
General information, not legal or tax advice. Rules change; confirm with your State Historic Preservation Office or a qualified adviser.
Sources and further reading
- National Park Service, National Register of Historic Places database (snapshot May 2026), reference 78002939.
- Nomination form (PDF, National Archives) — catalog entry
- Wikidata Q110000441
- This listing as JSON
Last updated October 2026. Found an error? See the editorial policy for how to report it.