Foster House
Also known as: Foster - Wier House

Why it's listed
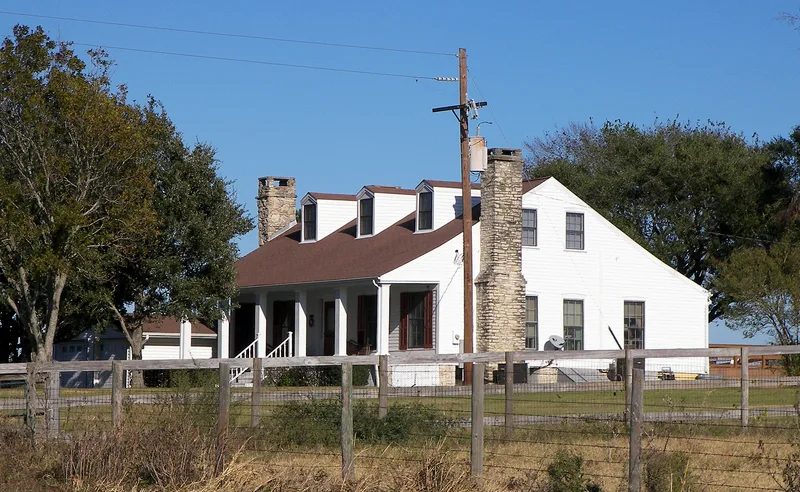
Built in 1859 about two miles east of Navasota, this one-and-one-half story frame house is a vernacular example of Texas Greek Revival design. It sits on piers with a cellar, three sandstone chimneys, a six-column front porch and a wide central hallway that takes advantage of northwest breezes in the humid climate. Ira Malcolm Camp, who came to Texas from Georgia, built it for his daughter, who married Sheriff Jeff Gibbs, the first Republican sheriff elected in Grimes County. In 1883 R. B. S. Foster bought the house with 200 acres, and his family lived there for years. The property once formed a farm complex with a cotton gin, creamery, carriage house, slave houses and a commissary. Today the stone base of the gin and underground cisterns remain. A 1936 surveyor described the house as among the best early residential work he had found in Texas, comparable to buildings in Virginia and other Atlantic seaboard states. It was rehabilitated in 1971.
Significance in brief: The nomination argues the house is a good example of vernacular nineteenth-century Texas Greek Revival architecture. It combines a climate-suited central hallway plan with classical exterior detailing. A 1936 Historic American Buildings Survey recorder called it one of the best early residential examples in Texas following Virginia and Atlantic seaboard models.
Machine-generated summary. This summary was generated by a language model from the official nomination document and has not been reviewed line by line by an editor. It may contain errors. Check the source document before relying on any detail. Source: nomination document (PDF) · National Archives catalog entry. NRHP reference 80004123, listed September 8, 1980. Summary generated October 2026 (model claude-sonnet-5-5, prompt v1.0-2026-10-29, confidence high).
Key facts
| Address | E of Navasota on TX 90, Navasota |
|---|---|
| County | Grimes County |
| Listed | September 8, 1980 |
| Reference number | 80004123 |
| Resource type | Building |
| Period of significance | 1800-1899 |
| Architect / builder | Unknown (built by Ira Malcolm Camp, per the statement of significance) |
| Architectural style | Vernacular Texas Greek Revival |
| Areas of significance | Architecture |
| Level of significance | Local |
| Status (as stated in the nomination) | Described as in excellent condition, rehabilitated in 1971, and occupied as a private residence; the cotton gin survives only as ruins. |
| Acreage | 5 |
| Coordinates | 30.40938, -96.05017 (NPS GIS) |
What listing means for this property
National Register listing is honorary for a privately owned home: it does not by itself restrict what an owner may do with their own money, and it does not require public access. Restrictions come from local landmark or historic-district ordinances, which are separate (how they differ).
Owner-occupied houses are not eligible for the 20% federal rehabilitation tax credit, which applies to income-producing buildings, but many states offer credits for homeowners. Listing also opens the door to preservation easements and to buying a plaque. Start with what listing means for homeowners, renovating a listed house and selling one.
General information, not legal or tax advice. Rules change; confirm with your State Historic Preservation Office or a qualified adviser.
Sources and further reading
- National Park Service, National Register of Historic Places database (snapshot May 2026), reference 80004123.
- Nomination form (PDF, National Archives) — catalog entry
- Wikidata Q110002083
- This listing as JSON
Last updated October 2026. Found an error? See the editorial policy for how to report it.