Houston, William Buckner and Sue, House

Why it's listed
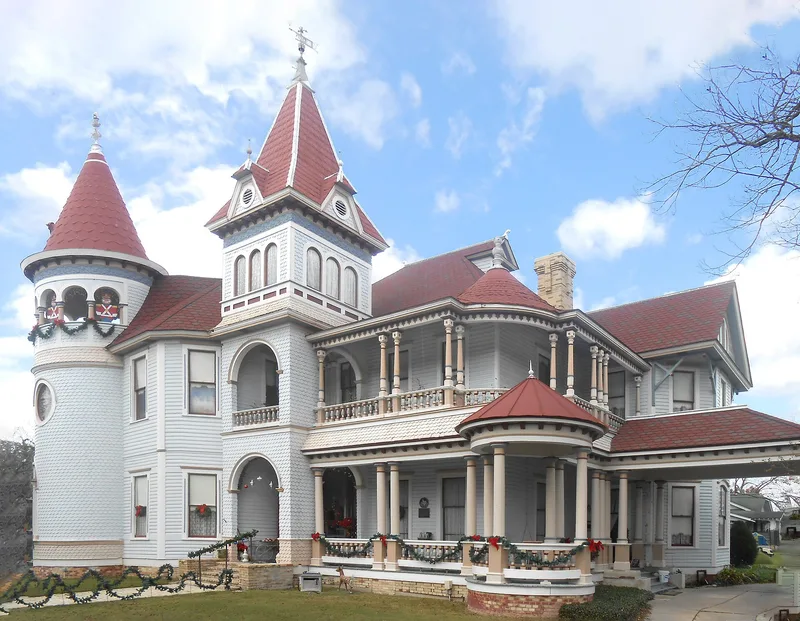
Built in 1898 for Gonzales cattleman William Buckner Houston and his wife Sue, this 2 1/2-story frame house stands three blocks from the town plaza in an older residential neighborhood. Its Queen Anne character shows in asymmetrical massing, a square entry tower, corner towers and turrets, gable extensions and a double wraparound porch with classical details. Inside, the house keeps parquet floors, catalog-ordered mantels and tile fireplace surrounds, a formal staircase, and painted decoration by Sue Houston, including a parlor ceiling painting and dining room murals. The house was altered in the 1950s and renovated after 1994, but it keeps its original footprint and most of its historic fabric. Its significance rests on its architecture and on its link to the cattle fortunes, tied to the Chisholm Trail drives, that helped Gonzales recover economically after the Civil War and funded grand homes like this one.
Significance in brief: The nomination argues the house retains its original location, fabric, footprint and detailing, and shows Queen Anne architecture and decoration at its height. It is also tied to the revival of Gonzales after the Civil War, when fortunes from the cattle industry and the Chisholm Trail paid for elaborate homes.
Machine-generated summary. This summary was generated by a language model from the official nomination document and has not been reviewed line by line by an editor. It may contain errors. Check the source document before relying on any detail. Source: nomination document (PDF) · National Archives catalog entry. NRHP reference 03000769, listed August 14, 2003. Summary generated October 2026 (model claude-sonnet-5-5, prompt v1.0-2026-10-29, confidence medium).
Key facts
| Address | 621 E. St. George St., Gonzales |
|---|---|
| County | Gonzales County |
| Listed | August 14, 2003 |
| Reference number | 03000769 |
| Resource type | Building |
| Architect / builder | Architect unknown; attributed to architect/builder Henry Kane |
| Architectural style | Late Victorian/Queen Anne |
| Criteria |
|
| Areas of significance | Community Planning and Development, Architecture |
| Level of significance | Local |
| Status (as stated in the nomination) | Currently a single dwelling; the text also describes plans to run it as an income-generating bed-and-breakfast. |
| Acreage | 0.9 |
| Coordinates | 29.50360, -97.44970 (NPS GIS) |
What listing means for this property
National Register listing is honorary for a privately owned home: it does not by itself restrict what an owner may do with their own money, and it does not require public access. Restrictions come from local landmark or historic-district ordinances, which are separate (how they differ).
Owner-occupied houses are not eligible for the 20% federal rehabilitation tax credit, which applies to income-producing buildings, but many states offer credits for homeowners. Listing also opens the door to preservation easements and to buying a plaque. Start with what listing means for homeowners, renovating a listed house and selling one.
General information, not legal or tax advice. Rules change; confirm with your State Historic Preservation Office or a qualified adviser.
Sources and further reading
- National Park Service, National Register of Historic Places database (snapshot May 2026), reference 03000769.
- Nomination form (PDF, National Archives) — catalog entry
- Wikidata Q107318580
- This listing as JSON
Last updated October 2026. Found an error? See the editorial policy for how to report it.