Steffens-Drewa House Complex

Why it's listed
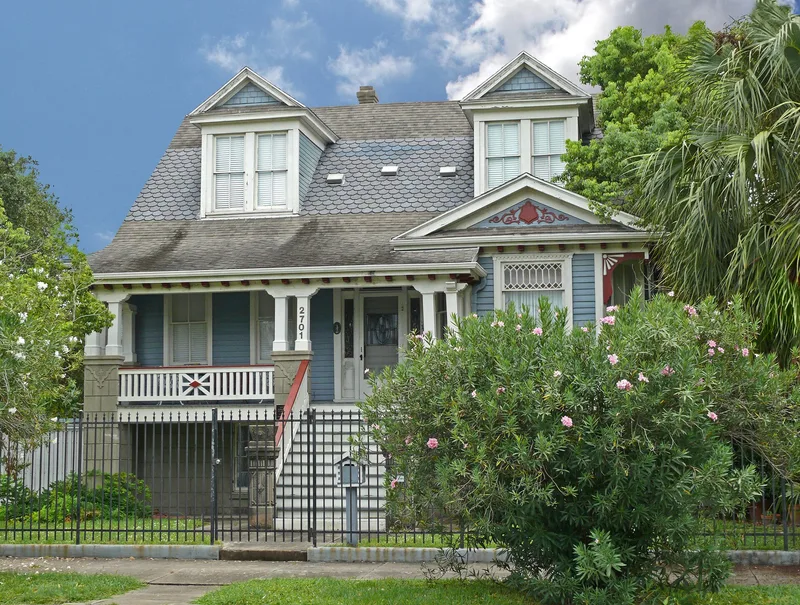
On Avenue O in Galveston, three raised wood-frame houses make up a property tied to two generations of one family. Dr. Ferdinand Steffens, a German-born physician, built the main house in 1870. His son-in-law, Edward F. Drewa, a plasterer and building contractor, ran his concrete, plaster and cement business from its ground floor. After the 1900 hurricane, Drewa rotated the house in 1905 to face Avenue O when the grade was raised, and he kept enlarging it until 1914. The result mixes Queen Anne detailing, Bungalow porch features and Gulf Coast vernacular raised construction. Inside, the living room, dining room and music room have elaborate plaster ceilings that advertised his skills. Drewa also built two similar rental cottages at 2707 and 2709 Avenue O in 1895-96, and the family kept them until 1944. The property was recognized for its architectural blend, the plasterwork and its link to a master craftsman.
Significance in brief: The main house is an unusual hybrid of Queen Anne, Bungalow and Gulf Coast vernacular elements, remodelled by Drewa over nearly 20 years. Its interiors hold fine ornamental plaster ceilings that Drewa, a master plasterer and contractor, made as a showcase for his work. The two rental houses harmonize with the main house and add to the character of the block.
Machine-generated summary. This summary was generated by a language model from the official nomination document and has not been reviewed line by line by an editor. It may contain errors. Check the source document before relying on any detail. Source: nomination document (PDF) · National Archives catalog entry. NRHP reference 88002671, listed December 1, 1988. Summary generated October 2026 (model claude-sonnet-5-5, prompt v1.0-2026-10-29, confidence medium).
Key facts
| Address | 2701, 2705, and 2709 Ave. O, Galveston |
|---|---|
| County | Galveston County |
| Listed | December 1, 1988 |
| Reference number | 88002671 |
| Resource type | Building |
| Architect / builder | Builder: Dr. Ferdinand Steffens (original house, 1870); Edward F. Drewa (remodelling and rental houses). The form lists the builder/architect as unknown. |
| Architectural style | Hybrid of Queen Anne, Bungalow and Gulf Coast vernacular |
| Areas of significance | Architecture |
| Level of significance | Local |
| Status (as stated in the nomination) | Described as in good condition, as are the two rental houses; used as a private residence and occupied. |
| Acreage | 0.9 |
| Coordinates | 29.29245, -94.79461 (NPS GIS) |
What listing means for this property
National Register listing is honorary for a privately owned home: it does not by itself restrict what an owner may do with their own money, and it does not require public access. Restrictions come from local landmark or historic-district ordinances, which are separate (how they differ).
Owner-occupied houses are not eligible for the 20% federal rehabilitation tax credit, which applies to income-producing buildings, but many states offer credits for homeowners. Listing also opens the door to preservation easements and to buying a plaque. Start with what listing means for homeowners, renovating a listed house and selling one.
General information, not legal or tax advice. Rules change; confirm with your State Historic Preservation Office or a qualified adviser.
Sources and further reading
- National Park Service, National Register of Historic Places database (snapshot May 2026), reference 88002671.
- Nomination form (PDF, National Archives) — catalog entry
- Wikidata Q110001069
- This listing as JSON
Last updated October 2026. Found an error? See the editorial policy for how to report it.