Hutchings, Sealy, House

Why it's listed
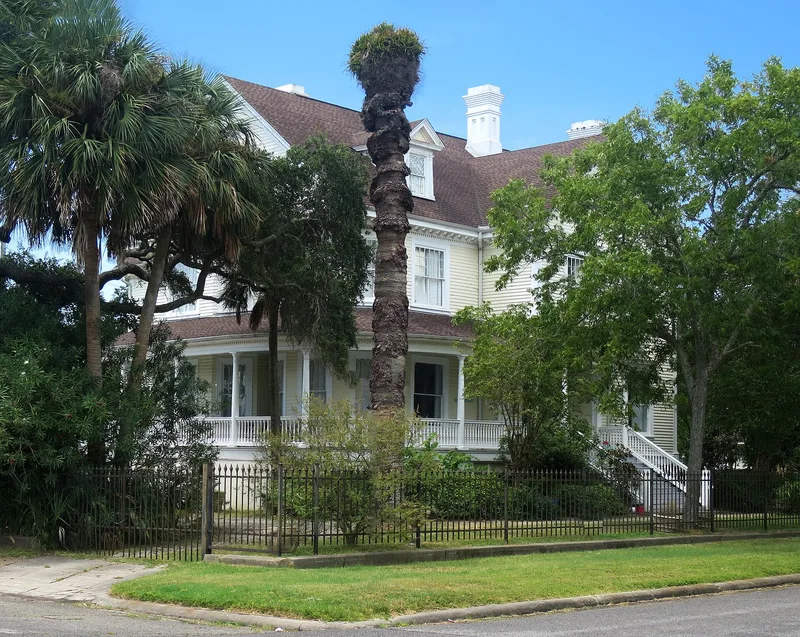
Built in 1896 at 2805 Avenue O in Galveston, this 2 1/2-story wood frame house was designed by local architect George B. Stowe for banker and businessman Sealy Hutchings and his wife, Mary Moody. Its asymmetrical plan includes semi-circular, octagonal and rectangular bays, wraparound porches, a porte-cochere and Palladian windows in the gables. Classical Revival touches such as Tuscan columns, dentil and modillion cornices, and pedimented gables temper the Queen Anne massing. The house was raised several feet after the 1900 hurricane, and the upstairs sleeping porches were enclosed in the 1920s. Inside, much of the original millwork and hardware survives, including pocket doors, tiled fireplaces and a brass chandelier. A non-historic garage and a brick wall are noncontributing. The property is recognized for architecture as an early Texas example of Late Victorian design blending with Classical Revival influence, and it retains a high degree of integrity. Restoration was under way when it was documented.
Significance in brief: The nomination argues the house is an excellent example of Queen Anne design combined with early Classical Revival detailing, and ranks it as an early example of that combination in Texas. It was designed by noted Galveston architect George B. Stowe and retains a high degree of integrity. It is eligible under Criterion C in the area of Architecture.
Machine-generated summary. This summary was generated by a language model from the official nomination document and has not been reviewed line by line by an editor. It may contain errors. Check the source document before relying on any detail. Source: nomination document (PDF) · National Archives catalog entry. NRHP reference 94000796, listed July 29, 1994. Summary generated October 2026 (model claude-sonnet-5-5, prompt v1.0-2026-10-29, confidence medium).
Key facts
| Address | 2805 Ave. O, Galveston |
|---|---|
| County | Galveston County |
| Listed | July 29, 1994 |
| Reference number | 94000796 |
| Resource type | Building |
| Period of significance | 1896 |
| Architect / builder | Stowe, George B. (architect) |
| Architectural style | Late Victorian: Queen Anne |
| Criteria |
|
| Areas of significance | Architecture |
| Level of significance | Local |
| Status (as stated in the nomination) | The form says the house shows the effects of lack of maintenance and is currently being restored; its function is still a single dwelling. |
| Acreage | 0.9 |
| Coordinates | 29.29208, -94.79583 (NPS GIS) |
What listing means for this property
National Register listing is honorary for a privately owned home: it does not by itself restrict what an owner may do with their own money, and it does not require public access. Restrictions come from local landmark or historic-district ordinances, which are separate (how they differ).
Owner-occupied houses are not eligible for the 20% federal rehabilitation tax credit, which applies to income-producing buildings, but many states offer credits for homeowners. Listing also opens the door to preservation easements and to buying a plaque. Start with what listing means for homeowners, renovating a listed house and selling one.
General information, not legal or tax advice. Rules change; confirm with your State Historic Preservation Office or a qualified adviser.
Sources and further reading
- National Park Service, National Register of Historic Places database (snapshot May 2026), reference 94000796.
- Nomination form (PDF, National Archives) — catalog entry
- Wikidata Q110001107
- This listing as JSON
Last updated October 2026. Found an error? See the editorial policy for how to report it.