Davison, Frank B., House
Also known as: Davidson Home

Why it's listed
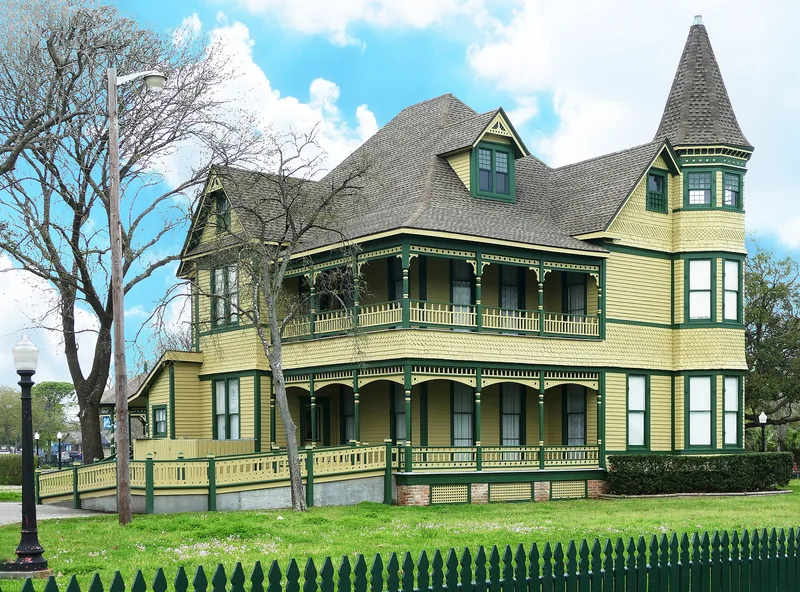
Completed in 1897 at 109 Third Avenue North, this three-story Victorian Gothic house was built for Frank B. and Florence Davison, who came to Texas City in 1895 when Frank became resident manager of the Texas City Improvement Company. Its most prominent feature is an octagonal tower at the northeast corner, and the exterior and interior are richly trimmed with wood gingerbread detailing over cypress clapboard and cut shingles. The Davisons ran a general store from the home, where the town's first telephone was connected, and took part in early civic life as postmaster, bank director and school board member. The house withstood the 1900 hurricane, the 1947 port explosion and Hurricane Carla in 1961, changing little from its original form. It is described as the best Victorian example on the Galveston County mainland. The city now owns it, and a heritage association is restoring it for tours, meetings and a museum.
Significance in brief: The house is described as the best example of Victorian architecture on the Galveston County mainland and the oldest and most unusual of the few historic structures left in Texas City. It was the home of Frank and Florence Davison, early community leaders and business founders. It also survived the 1900 hurricane, the 1947 explosion and Hurricane Carla in 1961.
Machine-generated summary. This summary was generated by a language model from the official nomination document and has not been reviewed line by line by an editor. It may contain errors. Check the source document before relying on any detail. Source: nomination document (PDF) · National Archives catalog entry. NRHP reference 76002033, listed June 29, 1976. Summary generated October 2026 (model claude-sonnet-5-5, prompt v1.0-2026-10-29, confidence high).
Key facts
| Address | 109 3rd Ave., Texas City |
|---|---|
| County | Galveston County |
| Listed | June 29, 1976 |
| Reference number | 76002033 |
| Resource type | Building |
| Period of significance | 1800-1899 |
| Architect / builder | Builder: Mr. Langno (architect not recorded) |
| Architectural style | Victorian Gothic / late Gothic Revival |
| Areas of significance | Architecture, Social History |
| Level of significance | Local |
| Status (as stated in the nomination) | Condition described as fair but rapidly deteriorating in the Gulf Coast climate; a caretaker lives in the house while the city and a heritage association restore it for use as a museum and meeting space. |
| Acreage | 0.8 |
| Coordinates | 29.38707, -94.89517 (NPS GIS) |
What listing means for this property
National Register listing is honorary for a privately owned home: it does not by itself restrict what an owner may do with their own money, and it does not require public access. Restrictions come from local landmark or historic-district ordinances, which are separate (how they differ).
Owner-occupied houses are not eligible for the 20% federal rehabilitation tax credit, which applies to income-producing buildings, but many states offer credits for homeowners. Listing also opens the door to preservation easements and to buying a plaque. Start with what listing means for homeowners, renovating a listed house and selling one.
General information, not legal or tax advice. Rules change; confirm with your State Historic Preservation Office or a qualified adviser.
Sources and further reading
- National Park Service, National Register of Historic Places database (snapshot May 2026), reference 76002033.
- Nomination form (PDF, National Archives) — catalog entry
- Wikidata Q107329685
- This listing as JSON
Last updated October 2026. Found an error? See the editorial policy for how to report it.