Franklin County Courthouse and Jail

Why it's listed
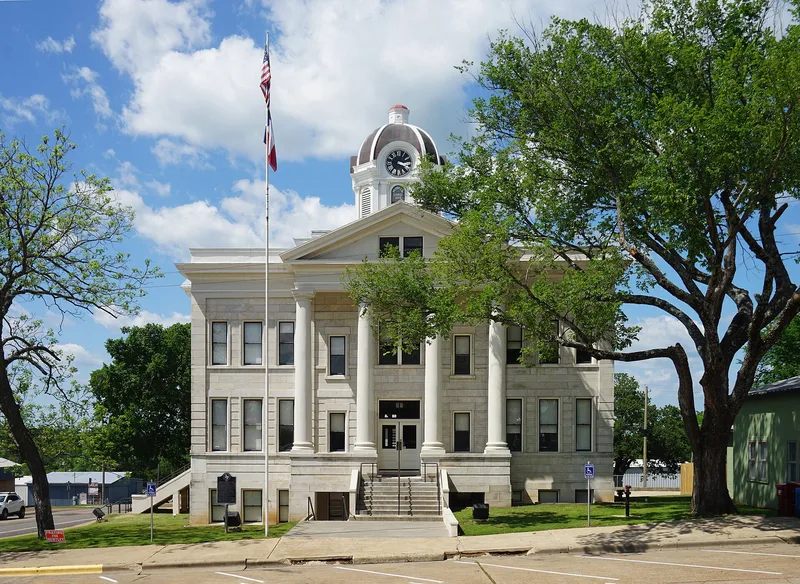
Completed in 1912, the Franklin County Courthouse and Jail stand on the north side of the public square in Mount Vernon, Texas. Architect L.L. Thurmon designed both buildings in sandstone. The courthouse is a three-story Classical Revival building with Tuscan-columned, pedimented porticoes on two sides and an octagonal domed clock and bell tower. Inside, a central corridor and double stair lead to a second-floor district courtroom, restored in 1989 with its pressed tin ceiling and art glass skylight. The adjacent two-story jail is plainer, with a modified hip roof and original barred windows. The buildings replaced an 1870s courthouse and jail built after Mount Vernon won the county seat election in 1875, and they followed the growth brought by railroads in the late 1880s. Their selection of design and financing was controversial among county commissioners. The courthouse still serves county government, while the jail now holds offices and, upstairs, preserved cells.
Significance in brief: The courthouse is argued to be an excellent early 20th century Classical Revival courthouse, and the jail a utilitarian companion. Both are significant locally under Criterion A for government and Criterion C for architecture. Built after rail lines brought growth, they replaced an earlier combined courthouse and jail on the square, and the courthouse remains the political center of the county.
Machine-generated summary. This summary was generated by a language model from the official nomination document and has not been reviewed line by line by an editor. It may contain errors. Check the source document before relying on any detail. Source: nomination document (PDF) · National Archives catalog entry. NRHP reference 05001542, listed January 18, 2006. Summary generated October 2026 (model claude-sonnet-5-5, prompt v1.0-2026-10-29, confidence high).
Key facts
| Address | 200 N Kaufman St., Mount Vernon |
|---|---|
| County | Franklin County |
| Listed | January 18, 2006 |
| Reference number | 05001542 |
| Resource type | Building |
| Period of significance | 1912-1955 |
| Architect / builder | L.L. Thurmon |
| Architectural style | Late 19th and 20th Century Revivals: Classical Revival |
| Criteria |
|
| Areas of significance | Politics/Government, Architecture |
| Level of significance | Local |
| Status (as stated in the nomination) | The courthouse remains in use for county government and courts. The jail moved to new facilities in 1993; its first floor houses county agricultural offices and the upper floor, with cells intact, is vacant but planned for an arts group. |
| Acreage | 0.9 |
| Coordinates | 33.19139, -101.22173 (NPS GIS) |
What listing means for this property
For a publicly owned building or structure, listing mainly matters when federal funds, permits or licences are involved: projects then go through Section 106 review so effects on the property are considered. Listing also strengthens applications for preservation grants and, for leased income-producing uses, can enable the federal rehabilitation tax credit.
General information, not legal or tax advice. Rules change; confirm with your State Historic Preservation Office or a qualified adviser.
Sources and further reading
- National Park Service, National Register of Historic Places database (snapshot May 2026), reference 05001542.
- Nomination form (PDF, National Archives) — catalog entry
- Wikipedia article (used for cross-checking only; text not reproduced here)
- Wikidata Q55612003
- This listing as JSON
Last updated October 2026. Found an error? See the editorial policy for how to report it.