Rayburn, Samuel T., House
Also known as: The Home Place; Sam Rayburn House Museum

Why it's listed
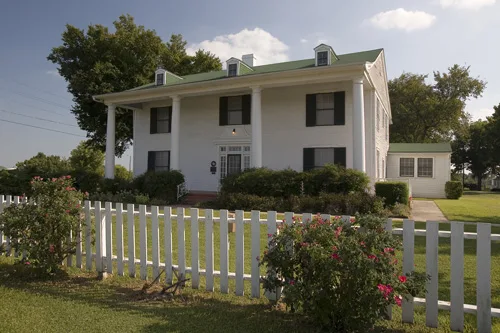
Outside Bonham, Texas, a 121-acre farm called the "Home Place" holds the two-story frame house where Sam Rayburn lived for more than forty-five years. The clapboard farmhouse dates to about 1904 and originally had a hip roof and a three-columned double gallery typical of early twentieth-century North Texas vernacular building. The Rayburn family has owned the property since 1914, and Sam Rayburn bought a half interest in 1916. In 1933 he enlarged and remodeled the house, widening the main facade to three bays, adding a four-columned portico with two-story Tuscan columns, and changing the roof to a gable. The detailing is loosely derived from the late Georgian style. Rayburn served forty-eight years in the U.S. House of Representatives and was Speaker from 1940 to 1961, helping pass farm legislation and the Rural Electrification Act. The house keeps his furniture, china, silver and personal effects, and was being restored as a house museum.
Significance in brief: The house was the home of Sam Rayburn for more than forty-five years and is closely associated with his career as a U.S. Congressman. Rayburn served in the House for forty-eight years and was Speaker from 1940 to 1961. The form notes the house retains his furniture and personal effects.
Machine-generated summary. This summary was generated by a language model from the official nomination document and has not been reviewed line by line by an editor. It may contain errors. Check the source document before relying on any detail. Source: nomination document (PDF) · National Archives catalog entry. NRHP reference 72001361, listed June 5, 1972. Summary generated October 2026 (model claude-sonnet-5-5, prompt v1.0-2026-10-29, confidence medium).
Key facts
| Address | 1.5 mi. W of Bonham on U.S. 82, Bonham |
|---|---|
| County | Fannin County |
| Listed | June 5, 1972 |
| Reference number | 72001361 |
| Resource type | Building |
| Architectural style | Vernacular North Texas farmhouse, enlarged in 1933 with detailing loosely derived from the late Georgian style |
| Areas of significance | Politics/Government |
| Level of significance | National |
| National Historic Landmark | Yes, designated May 11, 1976 |
| Status (as stated in the nomination) | Condition is listed as good and unaltered; the house was undergoing restoration to operate as a house museum run by the Texas State Historical Survey Committee. |
| Acreage | 2.5 |
| Coordinates | 33.56981, -96.20744 (NPS GIS) |
What listing means for this property
National Register listing is honorary for a privately owned home: it does not by itself restrict what an owner may do with their own money, and it does not require public access. Restrictions come from local landmark or historic-district ordinances, which are separate (how they differ).
Owner-occupied houses are not eligible for the 20% federal rehabilitation tax credit, which applies to income-producing buildings, but many states offer credits for homeowners. Listing also opens the door to preservation easements and to buying a plaque. Start with what listing means for homeowners, renovating a listed house and selling one.
General information, not legal or tax advice. Rules change; confirm with your State Historic Preservation Office or a qualified adviser.
Sources and further reading
- National Park Service, National Register of Historic Places database (snapshot May 2026), reference 72001361.
- Nomination form (PDF, National Archives) — catalog entry
- Wikipedia article (used for cross-checking only; text not reproduced here)
- Wikidata Q7408057
- This listing as JSON
Last updated October 2026. Found an error? See the editorial policy for how to report it.