Lemmon, Mark and Maybelle, House

Why it's listed
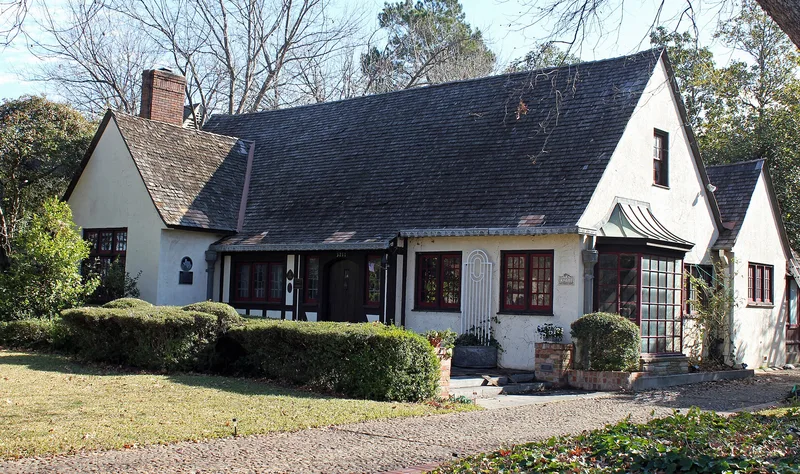
Across Mockingbird Lane from the Southern Methodist University campus, this one-and-a-half-story stucco house in Highland Park was designed in 1924 by architect Mark Lemmon as a home for his family. Its half-timbering, gabled roofs and wood-shingle roof laid to suggest thatch draw on the Norman cottages Lemmon saw while serving in northern France during World War I. A matching garage with guest or servant quarters sits behind the house. Interior details include beamed ceilings, brick and flagstone floors and thick wood doors. The attic was converted to bedrooms in 1930, and a porch was enclosed in 1952, both changes made by the Lemmons. The house is considered significant as an early residential work by one of Dallas's leading historicist architects, known for campus buildings, schools and churches, and as a rare Dallas example of the Norman cottage style. It has changed very little and remains in excellent condition.
Significance in brief: The house is argued to be significant under Criterion C at the local level as an early residential example of Mark Lemmon's historicist architecture and an uncommon Norman cottage interpretation in Dallas. It is also significant under Criterion B at the state level for its association with Lemmon, described as Dallas' preeminent historicist architect. It retains a high degree of integrity, with few alterations made mostly by the Lemmons themselves.
Machine-generated summary. This summary was generated by a language model from the official nomination document and has not been reviewed line by line by an editor. It may contain errors. Check the source document before relying on any detail. Source: nomination document (PDF) · National Archives catalog entry. NRHP reference 06000513, listed June 15, 2006. Summary generated October 2026 (model claude-sonnet-5-5, prompt v1.0-2026-10-29, confidence high).
Key facts
| Address | 3211 Mockingbird Ln., Highland Park |
|---|---|
| County | Dallas County |
| Listed | June 15, 2006 |
| Reference number | 06000513 |
| Resource type | Building |
| Period of significance | 1924-1956 |
| Architect / builder | Mark Lemmon (architect); A.J. Rife (contractor); Tom Grant (lead carpenter); Zumwalt & Vincer (engineers). The form's header field lists architect/builder as "unknown". |
| Architectural style | Other: Norman Cottage |
| Criteria |
|
| Areas of significance | Architecture |
| Level of significance | State, Local |
| Status (as stated in the nomination) | Described as being in excellent condition, retaining a high degree of architectural integrity; the house and a garage with guest/servant quarters remain in single-family domestic use. |
| Acreage | 0.9 |
| Coordinates | 32.83829, -96.78470 (NPS GIS) |
What listing means for this property
National Register listing is honorary for a privately owned home: it does not by itself restrict what an owner may do with their own money, and it does not require public access. Restrictions come from local landmark or historic-district ordinances, which are separate (how they differ).
Owner-occupied houses are not eligible for the 20% federal rehabilitation tax credit, which applies to income-producing buildings, but many states offer credits for homeowners. Listing also opens the door to preservation easements and to buying a plaque. Start with what listing means for homeowners, renovating a listed house and selling one.
General information, not legal or tax advice. Rules change; confirm with your State Historic Preservation Office or a qualified adviser.
Sources and further reading
- National Park Service, National Register of Historic Places database (snapshot May 2026), reference 06000513.
- Nomination form (PDF, National Archives) — catalog entry
- Wikidata Q110002636
- This listing as JSON
Last updated October 2026. Found an error? See the editorial policy for how to report it.