Dallas Times Herald Pasadena Perfect Home

Why it's listed
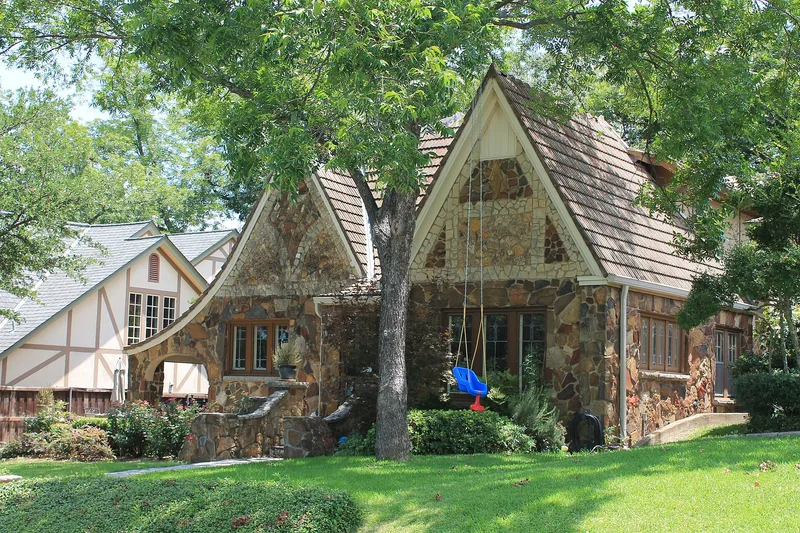
Built in 1925 at 6938 Wildgrove Avenue in Dallas, this 1½-story stone house is a Tudor Revival cottage with a cement tile roof, marble walkway and porches, and two steep gables decorated with multicolored stonework that imitates half-timbering. It was one of two showcase homes created in the Pasadena Additions through a partnership between the Enterprise Company, the Dallas Times Herald and about twenty-five local craftsmen, who built the houses in exchange for newspaper advertising. The paper followed construction in weekly features for seven months, and a reported 20,000 people attended the opening in February 1926. Architect Arthur E. Thomas, later prominent in Texas, designed the house. Inside, it keeps a handmade Batchelder tile fireplace, stained glass, coved ceilings and original floors. Changes have been modest, including a converted attic and a combined family room. The house is recognized for its role in 1920s suburban development and for its architecture.
Significance in brief: It is significant under Criterion A for community planning and development as the product of a 1925 marketing partnership between a developer, the Dallas Times Herald and local craftsmen to promote the Pasadena Additions. It is also significant under Criterion C as an exemplary Tudor Revival home designed by architect Arthur E. Thomas. The house retains a high degree of integrity.
Machine-generated summary. This summary was generated by a language model from the official nomination document and has not been reviewed line by line by an editor. It may contain errors. Check the source document before relying on any detail. Source: nomination document (PDF) · National Archives catalog entry. NRHP reference 06000819, listed September 13, 2006. Summary generated October 2026 (model claude-sonnet-5-5, prompt v1.0-2026-10-29, confidence high).
Key facts
| Address | 6938 Wildgrove Ave., Dallas |
|---|---|
| County | Dallas County |
| Listed | September 13, 2006 |
| Reference number | 06000819 |
| Resource type | Building |
| Period of significance | 1925 |
| Architect / builder | Thomas, Arthur E. (architect); J.W. Champion, Enterprise Development (builder) |
| Architectural style | Late 19th and 20th Century Revivals: Tudor Revival |
| Criteria |
|
| Areas of significance | Community Planning and Development, Architecture |
| Level of significance | Local |
| Status (as stated in the nomination) | Still used as a single dwelling with a garage; the form describes it as retaining a high degree of integrity. |
| Acreage | 0.9 |
| Coordinates | 32.81893, -96.73789 (NPS GIS) |
What listing means for this property
National Register listing is honorary for a privately owned home: it does not by itself restrict what an owner may do with their own money, and it does not require public access. Restrictions come from local landmark or historic-district ordinances, which are separate (how they differ).
Owner-occupied houses are not eligible for the 20% federal rehabilitation tax credit, which applies to income-producing buildings, but many states offer credits for homeowners. Listing also opens the door to preservation easements and to buying a plaque. Start with what listing means for homeowners, renovating a listed house and selling one.
General information, not legal or tax advice. Rules change; confirm with your State Historic Preservation Office or a qualified adviser.
Sources and further reading
- National Park Service, National Register of Historic Places database (snapshot May 2026), reference 06000819.
- Nomination form (PDF, National Archives) — catalog entry
- Wikidata Q110002647
- This listing as JSON
Last updated October 2026. Found an error? See the editorial policy for how to report it.