Crockett County Courthouse

Why it's listed
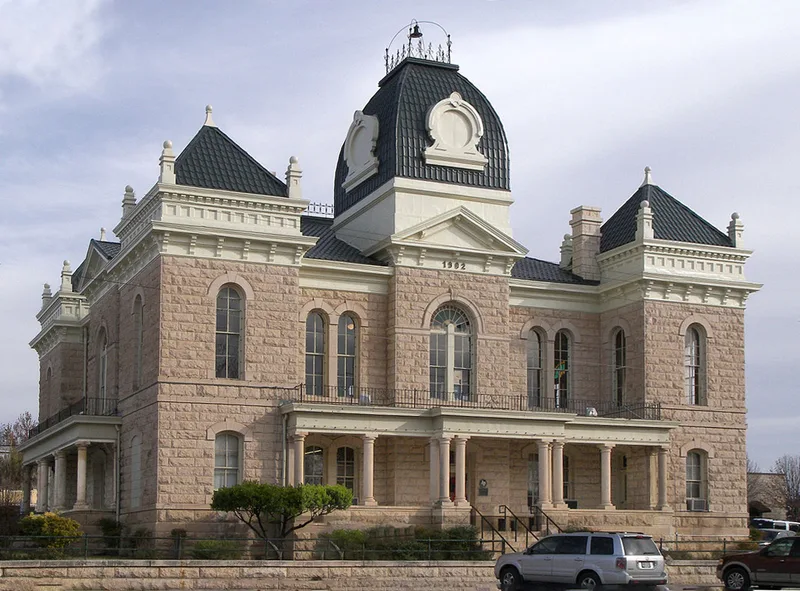
Built in 1902, this two-story limestone courthouse at 907 Avenue D in Ozona served Crockett County only eleven years after the county was organized. Oscar Ruffini, an architect from San Angelo, designed it in the Second Empire style. Hand-sawed native limestone from two local quarries was laid in rough-hewn ashlar blocks. The square plan has four matching five-bay facades, a gabled central pavilion, pyramidal-capped end pavilions, and a Mansard-roofed tower rising from the hipped roof. A one-story classical gallery wraps the facades, though parts have been enclosed or altered. County Judge Charles E. Davidson pushed for its construction, funded by a $30,000 bond issue, and required that it be usable for social events. In a town of about 1,500 people, the building held the courtroom, county offices and the largest dance hall space, and hosted weekly dances. It is described as the finest Victorian public building in the area.
Significance in brief: The nomination argues that the 1902 Second Empire courthouse is one of the earliest monuments to the establishment of Crockett County, a late-settled area. It is called the finest example of Victorian public architecture in the area. It also served as a community center for social events and dances in the early twentieth century.
Machine-generated summary. This summary was generated by a language model from the official nomination document and has not been reviewed line by line by an editor. It may contain errors. Check the source document before relying on any detail. Source: nomination document (PDF) · National Archives catalog entry. NRHP reference 74002066, listed December 27, 1974. Summary generated October 2026 (model claude-sonnet-5-5, prompt v1.0-2026-10-29, confidence high).
Key facts
| Address | 907 Ave. D, Ozona |
|---|---|
| County | Crockett County |
| Listed | December 27, 1974 |
| Reference number | 74002066 |
| Resource type | Building |
| Period of significance | 1902 |
| Architect / builder | Oscar Ruffini (architect) |
| Architectural style | Second Empire |
| Areas of significance | Architecture |
| Level of significance | Local |
| Status (as stated in the nomination) | Condition listed as good and altered; occupied government use. Citizens planned to restore it as a museum and public library after the county outgrew it. |
| Acreage | 1 |
| Coordinates | 30.71083, -101.20043 (NPS GIS) |
What listing means for this property
For a publicly owned building or structure, listing mainly matters when federal funds, permits or licences are involved: projects then go through Section 106 review so effects on the property are considered. Listing also strengthens applications for preservation grants and, for leased income-producing uses, can enable the federal rehabilitation tax credit.
General information, not legal or tax advice. Rules change; confirm with your State Historic Preservation Office or a qualified adviser.
Sources and further reading
- National Park Service, National Register of Historic Places database (snapshot May 2026), reference 74002066.
- Nomination form (PDF, National Archives) — catalog entry
- Wikipedia article (used for cross-checking only; text not reproduced here)
- Wikidata Q5187350
- This listing as JSON
Last updated October 2026. Found an error? See the editorial policy for how to report it.