Carson, Ira and Wilma, House

Why it's listed
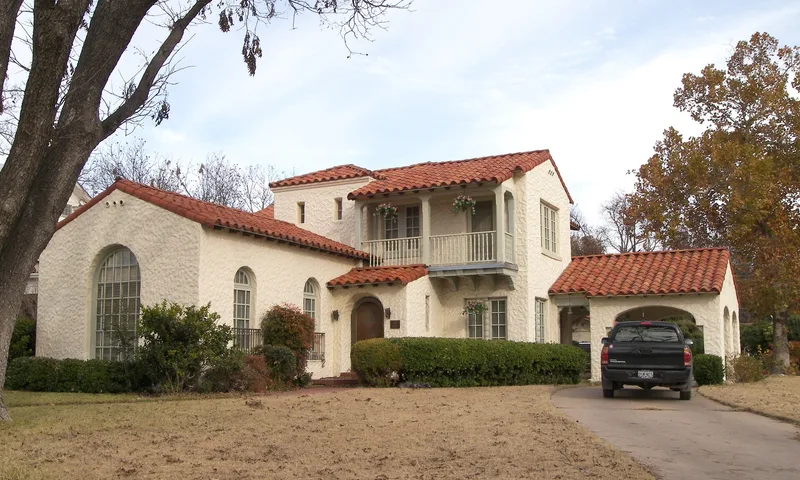
Built in 1929 on a corner lot just south of the Crockett County Courthouse, this two-story house at 1103 Avenue C in Ozona sits along a street once called "Millionaire's Row." Ranchers Ira and Wilma Carson commissioned it in 1928 after oil and gas leases brought new income, hiring young architect Leonard R. Mauldin, who had trained in Southern California. His design draws on Spanish and Mediterranean village traditions, with irregular massing, arched openings, stucco over ceramic block walls, and a red ceramic tile roof. Little ornament is used; the effect depends on materials and the interplay of wings, a balcony, a stair tower and a porte cochere. The interior centers on a spiral stair and features arched openings and oak floors. Few changes have been made since construction, and the roof tiles were largely reused when replaced in 1999. The house is recognized for its architecture as a fine regional example of Mediterranean-influenced residential design.
Significance in brief: The house is argued to be an especially fine example of Mediterranean and Spanish influences on 20th-century residential design in the American Southwest. It reflects the wealth that oil and gas leases brought to Crockett County ranching families in the late 1920s. It is also an early work of West Texas architect Leonard Mauldin, and it retains a high degree of integrity.
Machine-generated summary. This summary was generated by a language model from the official nomination document and has not been reviewed line by line by an editor. It may contain errors. Check the source document before relying on any detail. Source: nomination document (PDF) · National Archives catalog entry. NRHP reference 02001062, listed September 26, 2002. Summary generated October 2026 (model claude-sonnet-5-5, prompt v1.0-2026-10-29, confidence high).
Key facts
| Address | 1103 Avenue C, Ozona |
|---|---|
| County | Crockett County |
| Listed | September 26, 2002 |
| Reference number | 02001062 |
| Resource type | Building |
| Period of significance | 1928 |
| Architect / builder | Leonard R. Mauldin, Architect |
| Architectural style | Late 19th and 20th Century Revivals: Spanish Colonial Revival |
| Criteria |
|
| Areas of significance | Architecture |
| Level of significance | Local |
| Status (as stated in the nomination) | Used as a single dwelling and as a bed and breakfast; the roof was replaced in 1999 with most original tiles reused. |
| Acreage | 0.9 |
| Coordinates | 30.71047, -101.20073 (NPS GIS) |
What listing means for this property
National Register listing is honorary for a privately owned home: it does not by itself restrict what an owner may do with their own money, and it does not require public access. Restrictions come from local landmark or historic-district ordinances, which are separate (how they differ).
Owner-occupied houses are not eligible for the 20% federal rehabilitation tax credit, which applies to income-producing buildings, but many states offer credits for homeowners. Listing also opens the door to preservation easements and to buying a plaque. Start with what listing means for homeowners, renovating a listed house and selling one.
General information, not legal or tax advice. Rules change; confirm with your State Historic Preservation Office or a qualified adviser.
Sources and further reading
- National Park Service, National Register of Historic Places database (snapshot May 2026), reference 02001062.
- Nomination form (PDF, National Archives) — catalog entry
- Wikidata Q107323044
- This listing as JSON
Last updated October 2026. Found an error? See the editorial policy for how to report it.