Stafford Bank and Opera House
Also known as: R. E. Stafford's Building

Why it's listed
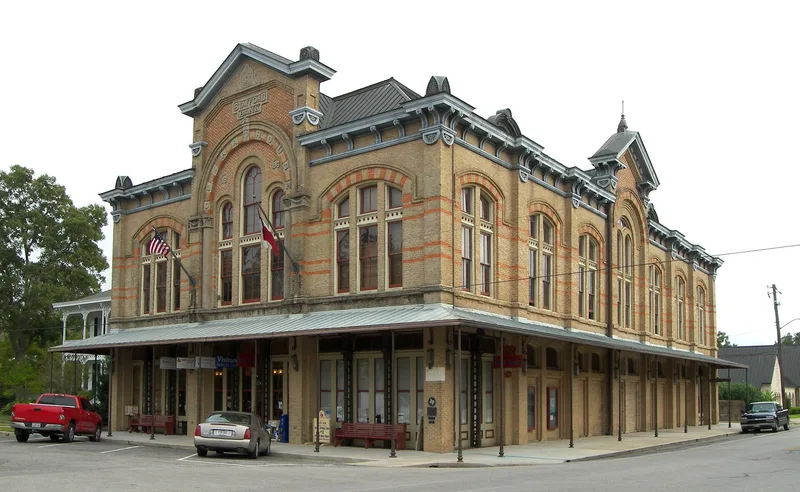
Built in 1886 at the corner of Milam and Spring Streets in Columbus, Texas, this brick building combined a bank on the ground floor with an opera house above. Cattleman, banker and industrialist R. E. Stafford commissioned it from architect Nicholas J. Clayton at a cost of $50,000, plus $10,000 for stage equipment. The design mixes Second Empire form, Victorian detail and Romanesque-inspired motifs, with a mansard roof, bichrome brickwork, French doors on the street front and cast iron columns made in Galveston. The opera house seated about 1,000 and opened with a play starring Lillian Russell. Until 1916 it belonged to a circuit of Texas cities, bringing performers such as Al Jolson and Houdini to Columbus. Afterward the ground floor became a Ford agency, the upper floor held a roller skating business, and the stage area was turned into apartments. A preservation group bought the building to restore it as a cultural center, and it was recognized for its architectural importance.
Significance in brief: The nomination presents it as a fine example of Victorian and Second Empire architecture by the noted architect Nicholas J. Clayton. It also served as the cultural center of the Columbus region, hosting nationally known performers from 1886 to 1916.
Machine-generated summary. This summary was generated by a language model from the official nomination document and has not been reviewed line by line by an editor. It may contain errors. Check the source document before relying on any detail. Source: nomination document (PDF) · National Archives catalog entry. NRHP reference 73002276, listed May 8, 1973. Summary generated October 2026 (model claude-sonnet-5-5, prompt v1.0-2026-10-29, confidence high).
Key facts
| Address | Milan and Spring Sts., Columbus |
|---|---|
| County | Colorado County |
| Listed | May 8, 1973 |
| Reference number | 73002276 |
| Resource type | Building |
| Period of significance | 19th Century |
| Architect / builder | Nicholas J. Clayton, architect; J. F. Tamon, Superintendent |
| Architectural style | Second Empire (with high Victorian elements and Richardsonian Romanesque motifs) |
| Areas of significance | Architecture, Performing Arts |
| Level of significance | State |
| Status (as stated in the nomination) | Condition listed as fair and altered. Ground floor has been used as a Ford automobile agency, with the upper floor converted to apartments. Recently purchased by a preservation group intending restoration as a cultural center. |
| Acreage | 0.3 |
| Coordinates | 29.70603, -96.54025 (NPS GIS) |
What listing means for this property
National Register listing is honorary for a privately owned home: it does not by itself restrict what an owner may do with their own money, and it does not require public access. Restrictions come from local landmark or historic-district ordinances, which are separate (how they differ).
Owner-occupied houses are not eligible for the 20% federal rehabilitation tax credit, which applies to income-producing buildings, but many states offer credits for homeowners. Listing also opens the door to preservation easements and to buying a plaque. Start with what listing means for homeowners, renovating a listed house and selling one.
General information, not legal or tax advice. Rules change; confirm with your State Historic Preservation Office or a qualified adviser.
Sources and further reading
- National Park Service, National Register of Historic Places database (snapshot May 2026), reference 73002276.
- Nomination form (PDF, National Archives) — catalog entry
- Wikipedia article (used for cross-checking only; text not reproduced here)
- Wikidata Q56676094
- This listing as JSON
Last updated October 2026. Found an error? See the editorial policy for how to report it.