Colorado County Courthouse
Also known as: See Also:Colorado County Courthouse Historic District

Why it's listed
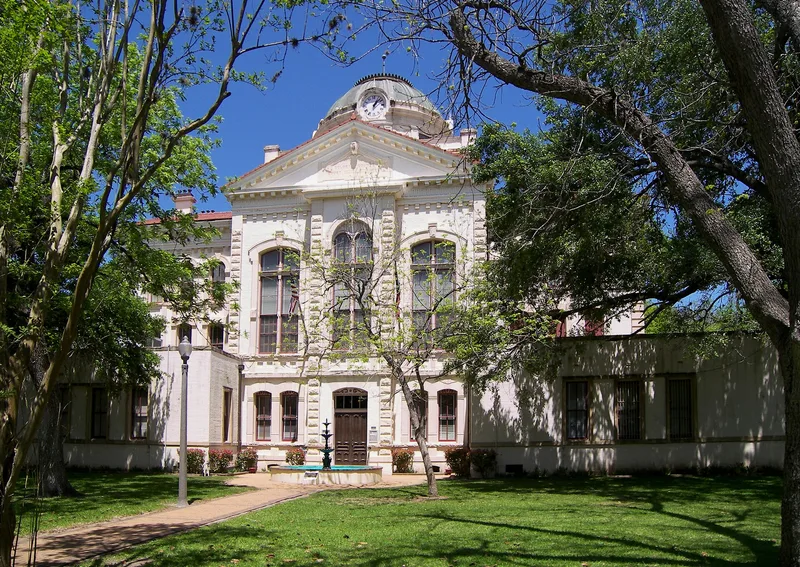
Dominating the town square of Columbus, Texas, the Colorado County Courthouse is a three-story brick building designed in 1890 by Houston architect Eugene T. Heiner and built in 1890-91 by the contractors Martin, Byrne and Johnston. Its Greek cross plan differs slightly from the typical plans of the period. Each facade has a projecting wing with a central bay, corners accented by rusticated stone, segmental and round-arched windows, and pedimented gables with dentilled cornices. A copper dome on a square drum rises over the district courtroom. A tornado in 1909 destroyed the original clock tower and much of the roof, and later remodeling changed both while keeping the three floors. The courthouse anchors a square of Victorian commercial buildings and reflects a typical small Texas town plan. Colorado County was among the original counties of the Republic of Texas, and four courthouses preceded this one. The building combines Victorian and Classical Revival features and symbolizes the county's development.
Significance in brief: The nomination cites the courthouse as an architectural example of a late 19th century Victorian public building with Classical Revival features. It forms the nucleus of the Columbus town square, a typical small Texas town plan, and symbolizes the county's historical development in an area tied to Stephen F. Austin's colony and the Texas Revolution.
Machine-generated summary. This summary was generated by a language model from the official nomination document and has not been reviewed line by line by an editor. It may contain errors. Check the source document before relying on any detail. Source: nomination document (PDF) · National Archives catalog entry. NRHP reference 76002015, listed July 12, 1976. Summary generated October 2026 (model claude-sonnet-5-5, prompt v1.0-2026-10-29, confidence medium).
Key facts
| Address | Bounded by Milam, Spring, Travis and Walnut Sts., Columbus |
|---|---|
| County | Colorado County |
| Listed | July 12, 1976 |
| Reference number | 76002015 |
| Resource type | Building |
| Period of significance | 1890-91 |
| Architect / builder | Eugene T. Heiner, architect; Martin, Byrne and Johnston, contractors |
| Architectural style | Victorian with Classical Revival features |
| Areas of significance | Architecture |
| Level of significance | Local |
| Status (as stated in the nomination) | Listed as occupied, in good condition, in government use and publicly owned by Colorado County. |
| Acreage | 1 |
| Coordinates | 29.70603, -96.53994 (NPS GIS) |
What listing means for this property
For a publicly owned building or structure, listing mainly matters when federal funds, permits or licences are involved: projects then go through Section 106 review so effects on the property are considered. Listing also strengthens applications for preservation grants and, for leased income-producing uses, can enable the federal rehabilitation tax credit.
General information, not legal or tax advice. Rules change; confirm with your State Historic Preservation Office or a qualified adviser.
Sources and further reading
- National Park Service, National Register of Historic Places database (snapshot May 2026), reference 76002015.
- Nomination form (PDF, National Archives) — catalog entry
- Wikipedia article (used for cross-checking only; text not reproduced here)
- Wikidata Q5148772
- This listing as JSON
Last updated October 2026. Found an error? See the editorial policy for how to report it.