Wilson, Ammie, House
Also known as: Heritage House

Why it's listed
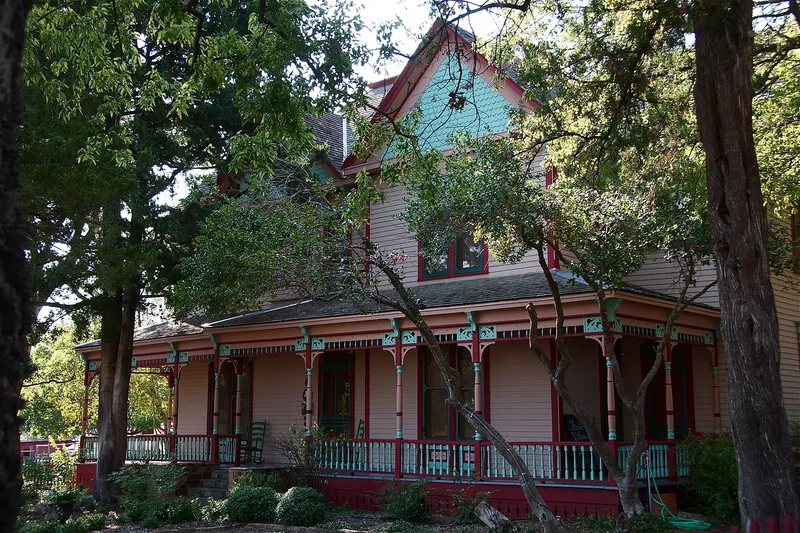
Built in 1891 for prosperous farmer and businessman Hunter T. Farrell, this two-story wood farmhouse at 1900 West 15th Street in Plano is a late Victorian design with six steep gables, cedar shingles, tall brick chimneys and a gingerbread veranda added around 1895. Its frame rests on rough-hewn bois d'arc blocks, and interior details such as the yellow pine staircase, twelve-foot ceilings and original bath fixtures survive. A set of farm outbuildings also remains, including a smokehouse, carriage shed, pole barn and storm cellar lattice house. The farm was run by one family from 1891 to 1972. Later it was the home of Ammie Wilson, who entered sheep breeding at age 61 and became a widely recognized pure-bred sheep breeder and exhibitor in the United States. The property is valued as one of only two extant Victorian farmhouses in Plano and as a reminder of the area's agricultural past. It now serves as a cultural and civic center and living museum.
Significance in brief: The house is one of only a few surviving late Victorian farm homes in Plano and North Texas, and with its outbuildings it recalls the area's vanished agricultural base. It was also the home of Ammie Wilson, who from 1941 to 1972 became a nationally known pure-bred sheep breeder and show woman in a field that had been entirely male.
Machine-generated summary. This summary was generated by a language model from the official nomination document and has not been reviewed line by line by an editor. It may contain errors. Check the source document before relying on any detail. Source: nomination document (PDF) · National Archives catalog entry. NRHP reference 78002906, listed December 28, 1978. Summary generated October 2026 (model claude-sonnet-5-5, prompt v1.0-2026-10-29, confidence high).
Key facts
| Address | 1900 W. 15th St., Plano |
|---|---|
| County | Collin County |
| Listed | December 28, 1978 |
| Reference number | 78002906 |
| Resource type | Building |
| Period of significance | 1800-1899; specific dates 1891; 1934-1972 |
| Architect / builder | Bob Abernathy/Joshua Farrell |
| Architectural style | Late Victorian (shingle-end) |
| Areas of significance | Agriculture, Architecture |
| Level of significance | Local |
| Status (as stated in the nomination) | Described as in good condition and occupied; used as a cultural and civic center and living museum of local agricultural heritage, with the grounds being returned to their original landscaping. |
| Acreage | 3.9 |
| Coordinates | 33.01903, -96.73130 (NPS GIS) |
What listing means for this property
National Register listing is honorary for a privately owned home: it does not by itself restrict what an owner may do with their own money, and it does not require public access. Restrictions come from local landmark or historic-district ordinances, which are separate (how they differ).
Owner-occupied houses are not eligible for the 20% federal rehabilitation tax credit, which applies to income-producing buildings, but many states offer credits for homeowners. Listing also opens the door to preservation easements and to buying a plaque. Start with what listing means for homeowners, renovating a listed house and selling one.
General information, not legal or tax advice. Rules change; confirm with your State Historic Preservation Office or a qualified adviser.
Sources and further reading
- National Park Service, National Register of Historic Places database (snapshot May 2026), reference 78002906.
- Nomination form (PDF, National Archives) — catalog entry
- Wikipedia article (used for cross-checking only; text not reproduced here)
- Wikidata Q5738803
- This listing as JSON
Last updated October 2026. Found an error? See the editorial policy for how to report it.