Bingham, John H., House
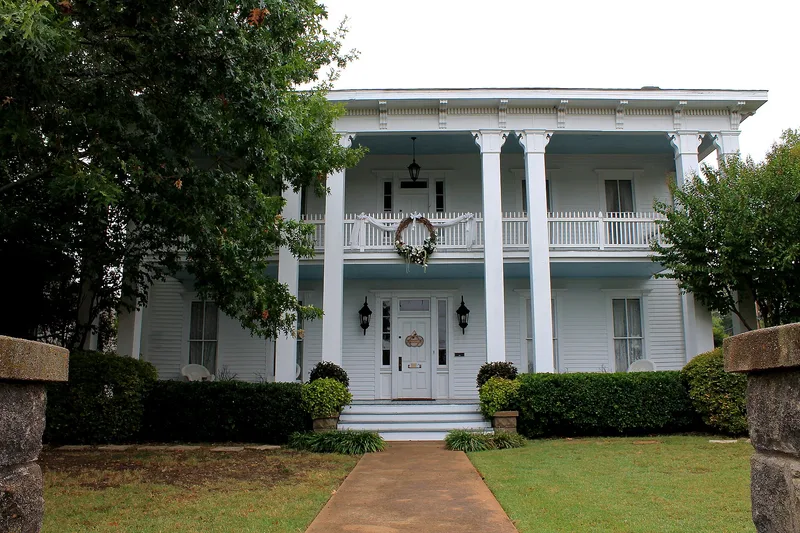

Approximate location: the National Park Service places this pin arbitrarily within the property, not at a surveyed point (stated accuracy ±12 m).
Why it's listed
Built in 1883 at 800 S. Chestnut in McKinney, this two-story frame house follows the I-house form, with a center-passage plan two rooms deep, weatherboard siding and a gable roof. A three-bay shed-roof porch runs across the east elevation, supported by paired colossal box columns. Details include dentils and classical brackets in the cornice, classical door and window surrounds, interior and exterior brick chimneys with corbeled caps, and a rear ell. A one-story smokehouse behind the house contributes to the property. John H. Bingham, a Confederate veteran, built it in the same year he had a brick commercial building erected on West Louisiana. He owned the McKinney Enquirer and published it from 1869 until 1898. His widow, Eliza Graves Bingham, lived in the house until 1927. The house was listed for its architecture, as one of the most outstanding I-houses in the city, with porch detailing similar to the nearby Johnson House.
Significance in brief: The nomination argues the house is architecturally significant as one of the most outstanding examples of an I-house in McKinney. The reviewer accepted it under Criterion C after commercial significance claims tied to Bingham's newspaper career were removed. Its porch detailing resembles that of the Johnson House three blocks north.
Machine-generated summary. This summary was generated by a language model from the official nomination document and has not been reviewed line by line by an editor. It may contain errors. Check the source document before relying on any detail. Source: nomination document (PDF) · National Archives catalog entry. NRHP reference 87001662, listed June 27, 1988. Summary generated October 2026 (model claude-sonnet-5-5, prompt v1.0-2026-10-29, confidence medium).
Key facts
| Address | 800 S. Chestnut, McKinney |
|---|---|
| County | Collin County |
| Listed | June 27, 1988 |
| Reference number | 87001662 |
| Resource type | Building |
| Architectural style | I-house dwelling |
| Criteria |
|
| Areas of significance | Architecture |
| Level of significance | Local |
| Status (as stated in the nomination) | Present condition is listed as good in one field, while the narrative says the house remains in fair condition with only a few alterations affecting integrity. It is in residential use. |
| Acreage | 0.9 |
| Coordinates | 33.19016, -96.61408 (NPS GIS) |
What listing means for this property
National Register listing is honorary for a privately owned home: it does not by itself restrict what an owner may do with their own money, and it does not require public access. Restrictions come from local landmark or historic-district ordinances, which are separate (how they differ).
Owner-occupied houses are not eligible for the 20% federal rehabilitation tax credit, which applies to income-producing buildings, but many states offer credits for homeowners. Listing also opens the door to preservation easements and to buying a plaque. Start with what listing means for homeowners, renovating a listed house and selling one.
General information, not legal or tax advice. Rules change; confirm with your State Historic Preservation Office or a qualified adviser.
Sources and further reading
- National Park Service, National Register of Historic Places database (snapshot May 2026), reference 87001662.
- Nomination form (PDF, National Archives) — catalog entry
- Wikidata Q110000773
- This listing as JSON
Last updated October 2026. Found an error? See the editorial policy for how to report it.