Chambersea
Also known as: General Thomas Jefferson Chambers House

Why it's listed
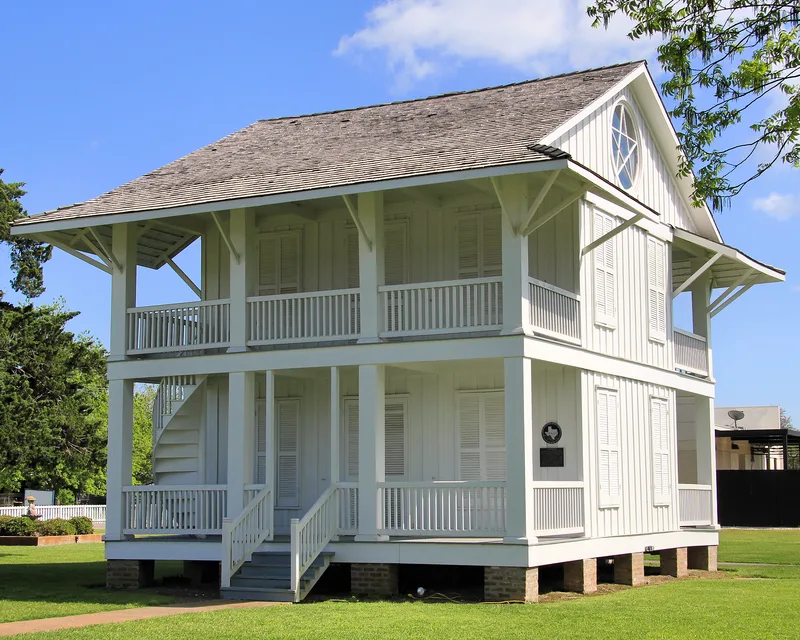
Chambersea is a two-story wood frame house at the corner of Washington and Cummings Streets in Anahuac, Texas. General Thomas Jefferson Chambers designed and built it in 1845 as the center of a self-sustaining plantation that raised livestock and cotton. It follows Greek Revival principles of symmetry and adds Louisiana-style elements, including double galleries, lattice screening and an exterior circular stair. Cypress board-and-batten siding covers a pine frame. A round window with a five-pointed star reflects Chambers's attachment to Texas. The house was once larger; the eastern section was removed sometime between 1910 and 1936. Chambers worked as a surveyor general, attorney general and judge under Coahuila and Texas, received large land grants, and was commissioned a major general in 1836 to raise volunteers and supplies for the Texas cause. He was assassinated at the house in 1865. Chambers County bought the property in 1943, and restoration is planned.
Significance in brief: The house is significant as an early Greek Revival frame dwelling with Louisiana-influenced details, designed by General Chambers to express his devotion to Texas, including a star window and a waterfront site. It is also tied to Chambers, who took part in early land colonization, the Texas Revolution and long-running land disputes. The site also has archeological potential.
Machine-generated summary. This summary was generated by a language model from the official nomination document and has not been reviewed line by line by an editor. It may contain errors. Check the source document before relying on any detail. Source: nomination document (PDF) · National Archives catalog entry. NRHP reference 79002925, listed November 19, 1979. Summary generated October 2026 (model claude-sonnet-5-5, prompt v1.0-2026-10-29, confidence high).
Key facts
| Address | Washington and Cummings Sts, Anahuac |
|---|---|
| County | Chambers County |
| Listed | November 19, 1979 |
| Reference number | 79002925 |
| Resource type | Building |
| Period of significance | 1800-1899 |
| Architect / builder | General Thomas Jefferson Chambers |
| Architectural style | Greek Revival with Louisiana influence |
| Areas of significance | Community Planning and Development, Historic - Aboriginal, Exploration/Settlement, Politics/Government, Architecture |
| Level of significance | State |
| Status (as stated in the nomination) | Owned by Chambers County since 1943 and currently used for sorting archival records; the form lists it as unoccupied and says restoration is planned. |
| Acreage | 0.9 |
| Coordinates | 29.77086, -94.68468 (NPS GIS) |
What listing means for this property
National Register listing is honorary: it recognises significance and does not restrict what a private owner may do without federal money or permits. It unlocks the 20% federal rehabilitation tax credit for income-producing buildings, state credits in many states, and Section 106 review when federal agencies are involved. See what listing means in practice.
General information, not legal or tax advice. Rules change; confirm with your State Historic Preservation Office or a qualified adviser.
Sources and further reading
- National Park Service, National Register of Historic Places database (snapshot May 2026), reference 79002925.
- Nomination form (PDF, National Archives) — catalog entry
- Wikidata Q110001756
- This listing as JSON
Last updated October 2026. Found an error? See the editorial policy for how to report it.