Chambers County Courthouse

Why it's listed
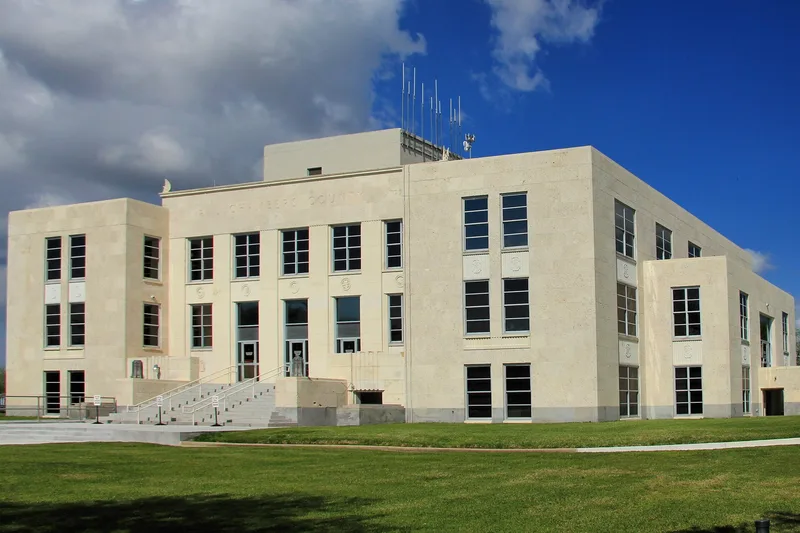
Occupying a full square block in Anahuac on the Texas Gulf Coast, this three-story courthouse was designed in 1935 by Austin architect Corneil G. Curtis and built in 1936-37 by El Paso contractor Robert E. McKee. Its cast-in-place concrete frame is sheathed in Texas fossil limestone, and its stepped massing is ornamented with fluted pilasters and relief rondels showing marshes, waterfowl, shipping, oil and fishing. Tall aluminum lanterns flank the stairs on all four sides. Inside, pink marble wainscots, bronze light fixtures and oak and walnut courtroom furnishings survive. The building replaced a courthouse lost to fire in April 1935 and was funded partly by a $90,000 Public Works Administration grant. It cost $276,000 and was dedicated in June 1937. It was air-conditioned when built and has served the county without interruption since. It is valued for its role in county government and as an early example of modern Texas courthouse design, retaining a high degree of integrity despite window replacement in 1966.
Significance in brief: It has served as the center of Chambers County government for seventy years, and was built with a federal Public Works Administration grant after the first courthouse burned in 1935. It is also considered an excellent example of an early modern Texas courthouse in the Moderne style, with a high degree of integrity.
Machine-generated summary. This summary was generated by a language model from the official nomination document and has not been reviewed line by line by an editor. It may contain errors. Check the source document before relying on any detail. Source: nomination document (PDF) · National Archives catalog entry. NRHP reference 08000339, listed April 25, 2008. Summary generated October 2026 (model claude-sonnet-5-5, prompt v1.0-2026-10-29, confidence high).
Key facts
| Address | 404 Washington St., Anahuac |
|---|---|
| County | Chambers County |
| Listed | April 25, 2008 |
| Reference number | 08000339 |
| Resource type | Building |
| Period of significance | 1935-1958 |
| Architect / builder | Corneil G. Curtis, Architect; Robert E. McKee, General Contractor |
| Architectural style | Modern Movement: Moderne |
| Criteria |
|
| Areas of significance | Politics/Government, Architecture |
| Level of significance | State |
| Status (as stated in the nomination) | Still in use as the county courthouse; steel windows were replaced with aluminum windows in 1966, but the exterior and interior retain a high degree of integrity. |
| Acreage | 0.9 |
| Coordinates | 29.76921, -94.68493 (NPS GIS) |
What listing means for this property
For a publicly owned building or structure, listing mainly matters when federal funds, permits or licences are involved: projects then go through Section 106 review so effects on the property are considered. Listing also strengthens applications for preservation grants and, for leased income-producing uses, can enable the federal rehabilitation tax credit.
General information, not legal or tax advice. Rules change; confirm with your State Historic Preservation Office or a qualified adviser.
Sources and further reading
- National Park Service, National Register of Historic Places database (snapshot May 2026), reference 08000339.
- Nomination form (PDF, National Archives) — catalog entry
- Wikidata Q107317989
- This listing as JSON
Last updated October 2026. Found an error? See the editorial policy for how to report it.