Earl-Rochelle House
Also known as: Will Earl House

Why it's listed
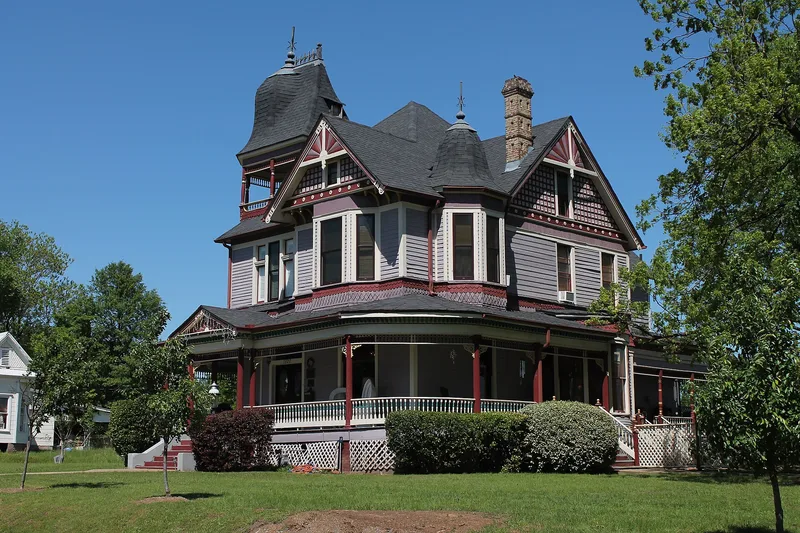
Facing Magnolia Street on a corner lot about half a mile north of downtown Texarkana, this 2 1/2-story wood frame house was built in 1899 for John W. Earl, a local realtor and confectionery operator. Its design follows a plan by Tennessee architect George Barber, published in pattern books. Two other Texarkana homes used the same design, but the Lawson House was demolished in 1975 and the Turner House burned in 1981. The house shows classic Queen Anne features: an asymmetrical form, bay windows, decorative gables with sunburst motifs, patterned wood shingles, a wrap-around porch with spindlework, and a corner tower with an octagonal turret. Inside, yellow pine woodwork, Colonial Revival fireplaces and a landed staircase survive. James F. Rochelle, a former county sheriff, and his wife owned it from 1929 to 1966. Renovations in 1966 and 1997, the latter converting it to a gift shop, changed some windows and porch details, but the original plan and form remain largely intact.
Significance in brief: The nomination argues the house is an excellent local example of Queen Anne architecture, with multiple bay windows, decorative gables, a corner turret and varied wall surfaces. It was the last of three nearly identical homes built from the same Barber design in 1890s Texarkana, and the only one of the three still standing. It remains a prominent local landmark with a high degree of integrity.
Machine-generated summary. This summary was generated by a language model from the official nomination document and has not been reviewed line by line by an editor. It may contain errors. Check the source document before relying on any detail. Source: nomination document (PDF) · National Archives catalog entry. NRHP reference 99000720, listed July 1, 1999. Summary generated October 2026 (model claude-sonnet-5-5, prompt v1.0-2026-10-29, confidence high).
Key facts
| Address | 1920 Magnolia St., Texarkana |
|---|---|
| County | Bowie County |
| Listed | July 1, 1999 |
| Reference number | 99000720 |
| Resource type | Building |
| Period of significance | 1899 |
| Architect / builder | Barber, George |
| Architectural style | Late Victorian: Queen Anne |
| Criteria |
|
| Areas of significance | Architecture |
| Level of significance | Local |
| Status (as stated in the nomination) | Converted to a gift shop (retail use) in a 1997 renovation; the form lists the current function as commercial retail. |
| Acreage | 0.9 |
| Coordinates | 33.43560, -94.04388 (NPS GIS) |
What listing means for this property
National Register listing is honorary for a privately owned home: it does not by itself restrict what an owner may do with their own money, and it does not require public access. Restrictions come from local landmark or historic-district ordinances, which are separate (how they differ).
Owner-occupied houses are not eligible for the 20% federal rehabilitation tax credit, which applies to income-producing buildings, but many states offer credits for homeowners. Listing also opens the door to preservation easements and to buying a plaque. Start with what listing means for homeowners, renovating a listed house and selling one.
General information, not legal or tax advice. Rules change; confirm with your State Historic Preservation Office or a qualified adviser.
Sources and further reading
- National Park Service, National Register of Historic Places database (snapshot May 2026), reference 99000720.
- Nomination form (PDF, National Archives) — catalog entry
- Wikidata Q107321579
- This listing as JSON
Last updated October 2026. Found an error? See the editorial policy for how to report it.