Hotel McCartney

Why it's listed
Rising ten stories in the 100 block of State Line Avenue in Texarkana, the McCartney Hotel was built in 1929 to designs by Houston architect Joseph Finger. It replaced the three-story Cosmopolitan Hotel, razed by owner W.A. McCartney, Sr., on the first town lot sold in the city. The reinforced concrete structure, faced with pre-cast concrete and brick, follows a Chicago School pattern of a two-story base, plain shaft and decorated top floor. Its triple-arched entrance mirrors that of Union Station Terminal across the street. Inside, the lobby and mezzanine feature Art Deco detail, including a curved marble staircase, marble wainscoting, ornate cornice molding and a skylight. The hotel reflects Texarkana's importance as a railway center. As passenger rail declined and highway travel grew, the hotel closed in the early 1970s and later served as a movie set and storage space. Plans call for converting it to retail and office use. It remains the city's tallest building.
Significance in brief: The nomination presents the hotel as the tallest building in Texarkana and a focal point of its skyline, and as a reminder of the city's role as a major southwest railway center. It faces Union Station Terminal and has related architecture. It is a good example of early 20th century commercial style with outstanding Art Deco interiors.
Machine-generated summary. This summary was generated by a language model from the official nomination document and has not been reviewed line by line by an editor. It may contain errors. Check the source document before relying on any detail. Source: nomination document (PDF) · National Archives catalog entry. NRHP reference 79002920, listed September 6, 1979. Summary generated October 2026 (model claude-sonnet-5-5, prompt v1.0-2026-10-29, confidence high).
Key facts
| Address | State Line Ave., Texarkana |
|---|---|
| County | Bowie County |
| Listed | September 6, 1979 |
| Reference number | 79002920 |
| Resource type | Building |
| Period of significance | 1929 |
| Architect / builder | Joseph Finger of Houston, Texas |
| Architectural style | Early 20th century commercial style (Chicago School base, shaft and cornice arrangement) with Art Deco interiors |
| Areas of significance | Community Planning and Development, Transportation, Architecture, Social History |
| Level of significance | State |
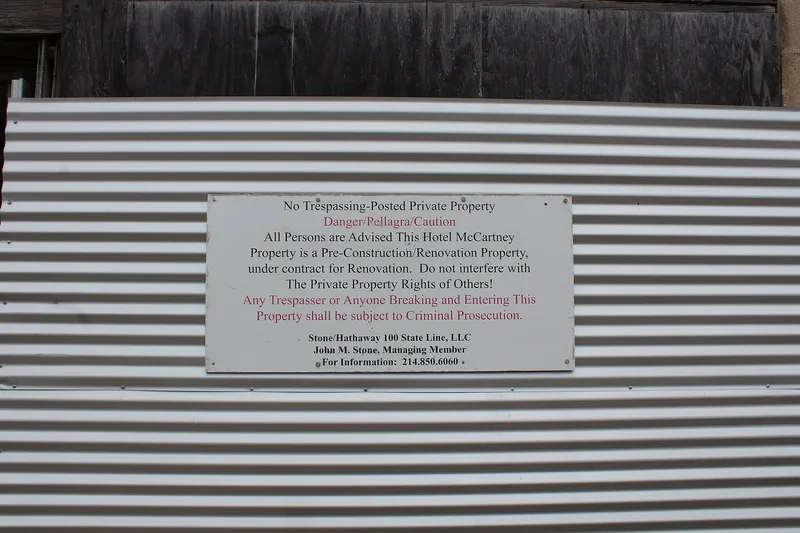
| Status (as stated in the nomination) | The hotel closed in the early 1970s, was used as a movie set in 1976, then sold and used for storage. It has been zoned historic by the city, and new owners plan to renovate it for retail and office space. |
| Acreage | 0.9 |
| Coordinates | 33.42045, -94.04327 (NPS GIS) |
What listing means for this property
For an income-producing building, listing (individually or as a contributing building in a district) is the gateway to the 20% federal rehabilitation tax credit on qualified rehabilitation costs, often stackable with state credits. Work claiming the credit must follow the Secretary of the Interior's Standards and be approved in advance.
Listing does not restrict a private owner acting without federal money or permits; where federal funding or licensing is involved, Section 106 review applies.
General information, not legal or tax advice. Rules change; confirm with your State Historic Preservation Office or a qualified adviser.
Sources and further reading
- National Park Service, National Register of Historic Places database (snapshot May 2026), reference 79002920.
- Nomination form (PDF, National Archives) — catalog entry
- Wikidata Q107321571
- This listing as JSON
Last updated October 2026. Found an error? See the editorial policy for how to report it.