Dahl, Peder, Farm

Why it's listed
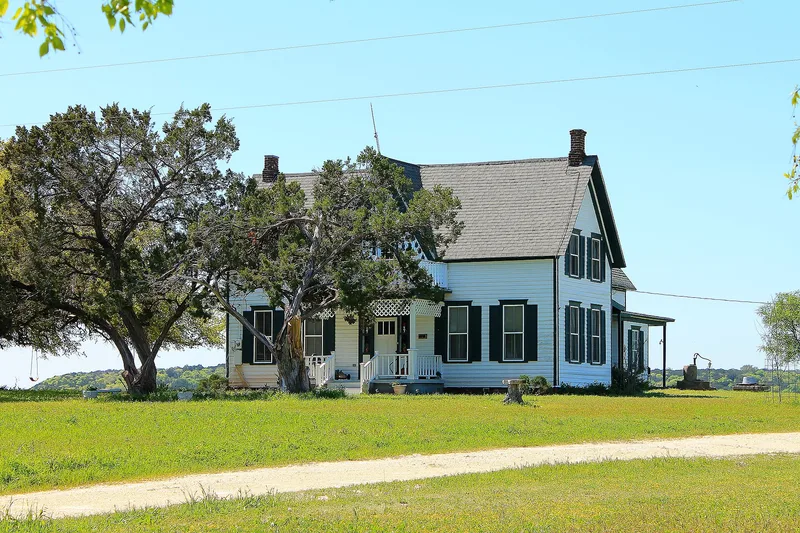
Set on a hilltop above the Neils Creek valley southwest of Clifton, this frame farmhouse was built in 1893 by Johan Nordahl for Peder Dahl. Dahl was the son of one of the earliest Norwegian settlers in Bosque County. The house originally followed a T-shaped plan, though small additions on the north and south sides of the rear ell have changed it slightly. Its east-facing front has a symmetrical facade with a steep central gable clad in shingles and topped with a jig-cut bargeboard made of a king post, braces and cut-out brackets. A porch balcony was added in 1947. The main entrance has sidelights and transoms, the windows are double-hung with two-over-two lights, and the cross-gabled roof carries composition shingles and an internal brick chimney on each side. The house remains in good condition and is occupied as a residence. It is regarded as one of the most noteworthy and intact late 19th-century farmhouses in the area.
Significance in brief: Johan Nordahl built the house for Peder Dahl, son of one of the earliest Norwegian settlers of Bosque County. It is described as one of the most noteworthy and intact late 19th-century farmhouses in the area. Its symmetrical, steep-gabled facade is similar to other Norwegian settlement houses nearby.
Machine-generated summary. This summary was generated by a language model from the official nomination document and has not been reviewed line by line by an editor. It may contain errors. Check the source document before relying on any detail. Source: nomination document (PDF) · National Archives catalog entry. NRHP reference 83003100, listed July 22, 1983. Summary generated October 2026 (model claude-sonnet-5-5, prompt v1.0-2026-10-29, confidence medium).
Key facts
| Address | SW of Clifton on FM 219, Clifton |
|---|---|
| County | Bosque County |
| Listed | July 22, 1983 |
| Reference number | 83003100 |
| Resource type | Building |
| Architect / builder | Johan Nordahl (builder) |
| Areas of significance | European, Exploration/Settlement, Architecture |
| Level of significance | National |
| Status (as stated in the nomination) | Occupied as a private residence; in good condition with only minor alterations. |
| Acreage | 2.8 |
| Coordinates | 31.75337, -97.60673 (NPS GIS) |
What listing means for this property
National Register listing is honorary for a privately owned home: it does not by itself restrict what an owner may do with their own money, and it does not require public access. Restrictions come from local landmark or historic-district ordinances, which are separate (how they differ).
Owner-occupied houses are not eligible for the 20% federal rehabilitation tax credit, which applies to income-producing buildings, but many states offer credits for homeowners. Listing also opens the door to preservation easements and to buying a plaque. Start with what listing means for homeowners, renovating a listed house and selling one.
General information, not legal or tax advice. Rules change; confirm with your State Historic Preservation Office or a qualified adviser.
Sources and further reading
- National Park Service, National Register of Historic Places database (snapshot May 2026), reference 83003100.
- Nomination form (PDF, National Archives) — catalog entry
- Wikidata Q110000383
- This listing as JSON
Last updated October 2026. Found an error? See the editorial policy for how to report it.