University of the Incarnate Word Administration Building
Also known as: Sister Columkille Administration Building

Why it's listed
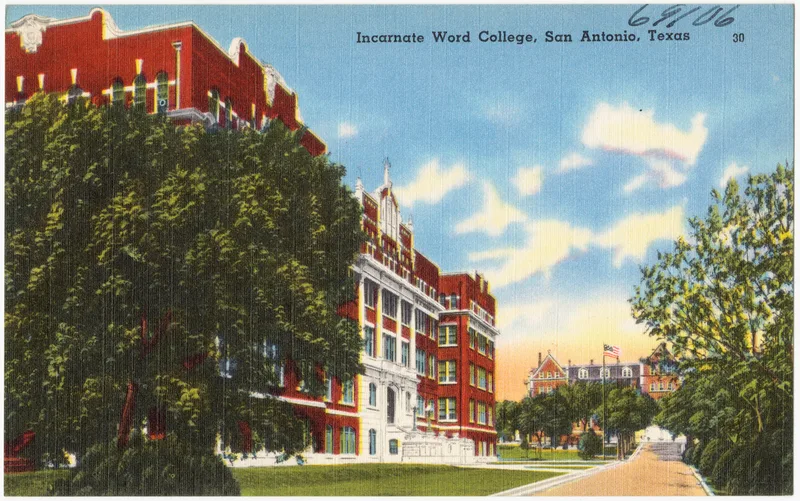
Completed in 1922 on the southeastern part of the University of the Incarnate Word campus in San Antonio, this five-story building was designed by architect Frederick B. Gaenslen in the Italian Renaissance style. Red brick and cast stone trim cover a steel and concrete frame, and the east front facing Broadway follows the layers of an Italian palazzo, with a raised main entrance, Corinthian engaged columns, a cantilevered cornice and a cross-topped parapet. Curved parapet details show Mission influence. It was built as three connected sections so the academy and college could be kept separate, and it held classrooms, dining rooms, a chapel, and dormitories for the Sisters of Charity of the Incarnate Word. A 1962 chapel addition filled most of the original courtyard, and aluminum windows replaced the wood ones. It is recognized for its role in education from 1922 to 1960 and as a good regional example of Italian Renaissance design. It remains the campus focal point and houses administrative offices.
Significance in brief: The nomination argues it is significant under Criterion A for its role in education in San Antonio, housing elementary, secondary and college instruction. It is also significant under Criterion C as a good local example of Italian Renaissance Revival design with Mission influences by a regional architect. Criteria Consideration A for religious properties is met.
Machine-generated summary. This summary was generated by a language model from the official nomination document and has not been reviewed line by line by an editor. It may contain errors. Check the source document before relying on any detail. Source: nomination document (PDF) · National Archives catalog entry. NRHP reference 10000267, listed May 17, 2010. Summary generated October 2026 (model claude-sonnet-5-5, prompt v1.0-2026-10-29, confidence high).
Key facts
| Address | 4301 Broadway, San Antonio |
|---|---|
| County | Bexar County |
| Listed | May 17, 2010 |
| Reference number | 10000267 |
| Resource type | Building |
| Period of significance | 1922-1960 |
| Architect / builder | Frederick B. Gaenslen (architect); Julian and White (1962 chapel addition) |
| Architectural style | Late 19th and Early 20th Century Revivals: Italian Renaissance |
| Criteria |
|
| Areas of significance | Education, Architecture |
| Level of significance | Local |
| Status (as stated in the nomination) | Still in use as the university's administration building, with offices, classrooms, a small cafeteria, dormitory rooms and a 1962 chapel addition. |
| Acreage | 0.9 |
| Coordinates | 29.46841, -98.46297 (NPS GIS) |
What listing means for this property
For a publicly owned building or structure, listing mainly matters when federal funds, permits or licences are involved: projects then go through Section 106 review so effects on the property are considered. Listing also strengthens applications for preservation grants and, for leased income-producing uses, can enable the federal rehabilitation tax credit.
General information, not legal or tax advice. Rules change; confirm with your State Historic Preservation Office or a qualified adviser.
Sources and further reading
- National Park Service, National Register of Historic Places database (snapshot May 2026), reference 10000267.
- Nomination form (PDF, National Archives) — catalog entry
- Wikidata Q110002689
- This listing as JSON
Last updated October 2026. Found an error? See the editorial policy for how to report it.