Guenther, Carl Hilmar, House

Why it's listed
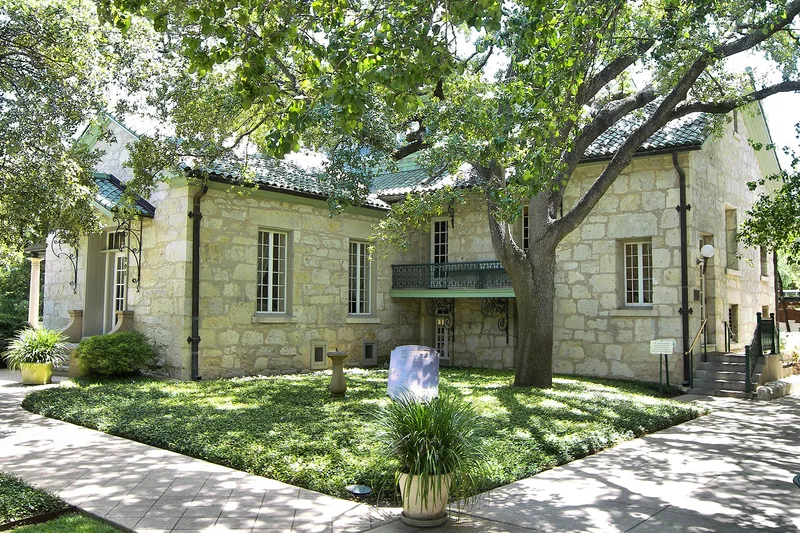
Carl Hilmar Guenther House is a limestone residence on East Guenther Street in San Antonio, beside the Pioneer Flour Mills complex. It began in 1859 as a one-story raised cottage built of hand-hewn limestone blocks, local-sand mortar reinforced with horse hair, and East Texas pine, with a semi-basement for cooler living space. Carl Hilmar Guenther built it the year he moved his steam and water powered mill to the San Antonio River. Additions followed about 1880 and in 1915, when his son Erhard oversaw a three-story Arts and Crafts addition on the south side, a green barrel-tile roof, porcelain tile floors and a porte cochere, which was removed in 1949. Interior woodwork of pine, oak, magnolia and redwood is largely original. The house was rehabilitated in 1988 and now serves as a milling museum, store and restaurant. It was recognized for its blend of regional vernacular construction with Arts and Crafts styling.
Significance in brief: The house was the home of Carl Hilmar Guenther, founder of the C.H. Guenther and Sons flour mill, and later of his son Erhard. It meets Criterion C for regional vernacular construction blended with Arts and Crafts styling from the 1915 addition. The house keeps much of its historic fabric and detailing.
Machine-generated summary. This summary was generated by a language model from the official nomination document and has not been reviewed line by line by an editor. It may contain errors. Check the source document before relying on any detail. Source: nomination document (PDF) · National Archives catalog entry. NRHP reference 90001539, listed October 11, 1990. Summary generated October 2026 (model claude-sonnet-5-5, prompt v1.0-2026-10-29, confidence high).
Key facts
| Address | 205 E. Guenther St., San Antonio |
|---|---|
| County | Bexar County |
| Listed | October 11, 1990 |
| Reference number | 90001539 |
| Resource type | Building |
| Architect / builder | unknown |
| Architectural style | Vernacular; Arts and Crafts influenced |
| Criteria |
|
| Areas of significance | Architecture |
| Level of significance | Local |
| Status (as stated in the nomination) | Restored (rehabilitated in 1988) and now used as a museum of milling history, a museum store and a restaurant. |
| Acreage | 0.9 |
| Within district | King William Historic District |
| Coordinates | 29.41150, -98.49583 (NPS GIS) |
What listing means for this property
National Register listing is honorary for a privately owned home: it does not by itself restrict what an owner may do with their own money, and it does not require public access. Restrictions come from local landmark or historic-district ordinances, which are separate (how they differ).
Owner-occupied houses are not eligible for the 20% federal rehabilitation tax credit, which applies to income-producing buildings, but many states offer credits for homeowners. Listing also opens the door to preservation easements and to buying a plaque. Start with what listing means for homeowners, renovating a listed house and selling one.
General information, not legal or tax advice. Rules change; confirm with your State Historic Preservation Office or a qualified adviser.
Sources and further reading
- National Park Service, National Register of Historic Places database (snapshot May 2026), reference 90001539.
- Nomination form (PDF, National Archives) — catalog entry
- Wikipedia article (used for cross-checking only; text not reproduced here)
- Wikidata Q5614837
- This listing as JSON
Last updated October 2026. Found an error? See the editorial policy for how to report it.