Alamo Stadium and Gymnasium
Also known as: The Rockpile

Why it's listed
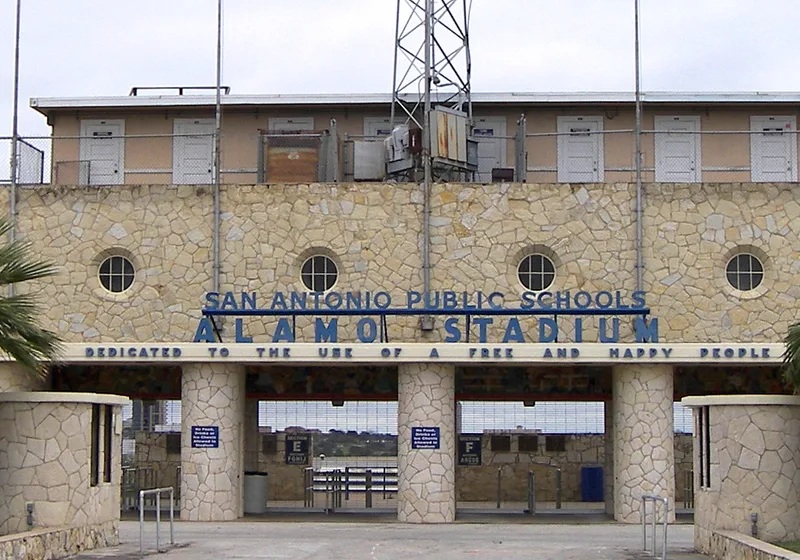
Alamo Stadium and its gymnasium form a 21.3-acre sports complex about 2.5 miles north of downtown San Antonio, built into an old limestone quarry beside Brackenridge Park. The stadium opened in 1940 as a Works Progress Administration project, and the gymnasium, now the Convocation Center, followed in 1949. Both are concrete buildings faced in local limestone and designed in a rustic Art Moderne style by the firm Phelps, Dewees & Simmons. The stadium fits the quarry's contours, giving it a low profile, and seats 23,000, making it the largest high school football stadium in Texas. The gymnasium seats 5,000. Four glazed tile murals above the west entrance depict a century of local sports. Designed by Henry Wedemeyer with Leonora Feiler and made by sixty WPA workers, they are described as the largest surviving WPA public artworks in San Antonio. The complex was listed for its association with recreation and community development, its architecture, and its art, with a period of significance of 1940 to 1961.
Significance in brief: The nomination cites its role in San Antonio's recreation and community development, its Art Moderne design by Phelps, Dewees & Simmons, and its WPA-built stadium with large ceramic tile murals. The murals are described as the largest surviving WPA public artworks in San Antonio. The stadium is also the largest high school football stadium in Texas.
Machine-generated summary. This summary was generated by a language model from the official nomination document and has not been reviewed line by line by an editor. It may contain errors. Check the source document before relying on any detail. Source: nomination document (PDF) · National Archives catalog entry. NRHP reference 11000651, listed September 8, 2011. Summary generated October 2026 (model claude-sonnet-5-5, prompt v1.0-2026-10-29, confidence high).
Key facts
| Address | 110 Tuleta Dr., San Antonio |
|---|---|
| County | Bexar County |
| Listed | September 8, 2011 |
| Reference number | 11000651 |
| Resource type | Building |
| Period of significance | 1940-1961 |
| Architect / builder | Phelps, Dewees and Simmons, architect; WPA, builder (stadium); Gilbert Falbo Construction Company, builder/contractor (gymnasium) |
| Architectural style | Modern Movement: Art Moderne |
| Criteria |
|
| Areas of significance | Architecture, Community Planning and Development, Entertainment/Recreation, Art |
| Level of significance | State |
| Status (as stated in the nomination) | Historic and current function is a sports facility (stadium and gymnasium); the form says both facilities retain a high degree of integrity. |
| Acreage | 21 |
| Within district | Brackenridge Park |
| Coordinates | 29.46394, -98.47995 (NPS GIS) |
What listing means for this property
National Register listing is honorary: it recognises significance and does not restrict what a private owner may do without federal money or permits. It unlocks the 20% federal rehabilitation tax credit for income-producing buildings, state credits in many states, and Section 106 review when federal agencies are involved. See what listing means in practice.
General information, not legal or tax advice. Rules change; confirm with your State Historic Preservation Office or a qualified adviser.
Sources and further reading
- National Park Service, National Register of Historic Places database (snapshot May 2026), reference 11000651.
- Nomination form (PDF, National Archives) — catalog entry
- Wikipedia article (used for cross-checking only; text not reproduced here)
- Wikidata Q4705979
- This listing as JSON
Last updated October 2026. Found an error? See the editorial policy for how to report it.