Wilson, Ralph, Sr., and Sunny, House

Why it's listed
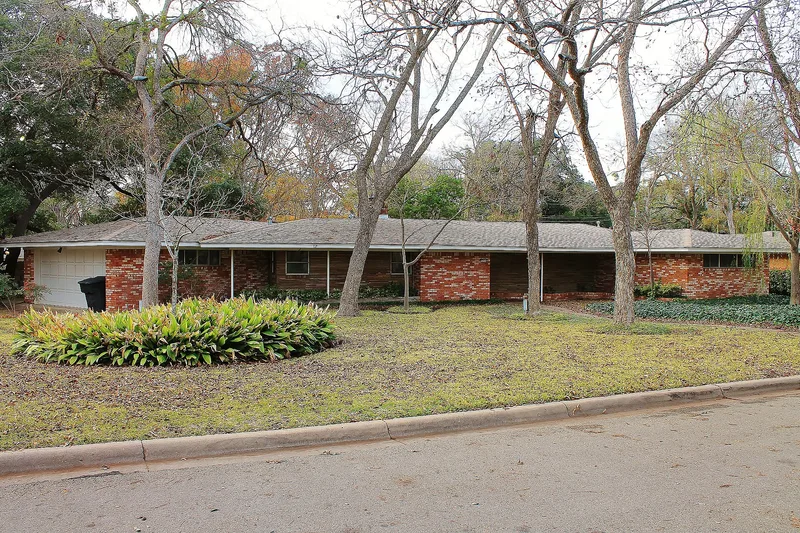
Built in 1959 at 1714 South 61st Street in Temple, Texas, this U-shaped brick ranch house was designed by businessman Ralph Wilson Sr. and his daughter Bonnie McIninich, with Nathan Draughon as builder and Lee Froebel completing the interiors. Wilson, founder of Ralph Wilson Plastics, wanted a private home that would also serve as a model house and a testing ground for decorative plastic laminate. Instead of drywall, laminate sheets in lemon yellow, aqua, pink and white were fixed directly to the wall framing, and also cover cabinets, pocket doors and shower surrounds. The open public rooms and separate, private bedrooms reflect the California Case Study houses. It is regarded as the first mid-century modern house in Temple, and for its inventive use of laminate. Wilson lived there until his death in 1972. The interior remains remarkably intact, and the property has been restored to its 1950s appearance, with plans for a museum on the laminate industry.
Significance in brief: The nomination argues it was the first mid-century modern house built in Temple and an excellent local example of the style, with open plans influenced by the California Case Study houses. It is also nationally significant in the area of Invention for its experimental use of decorative plastic laminate as a wall, cabinet and shower surface. Ralph Wilson Sr., founder of a leading laminate manufacturer, used it as a model home, a testing site for his products and his residence. Its interior survives in exceptional condition.
Machine-generated summary. This summary was generated by a language model from the official nomination document and has not been reviewed line by line by an editor. It may contain errors. Check the source document before relying on any detail. Source: nomination document (PDF) · National Archives catalog entry. NRHP reference 98001374, listed November 25, 1998. Summary generated October 2026 (model claude-sonnet-5-5, prompt v1.0-2026-10-29, confidence high).
Key facts
| Address | 1714 S. 61st. St., Temple |
|---|---|
| County | Bell County |
| Listed | November 25, 1998 |
| Reference number | 98001374 |
| Resource type | Building |
| Period of significance | 1959-1966 |
| Architect / builder | McIninich, Bonnie (designer); Draughon, Nathan S. (builder); Froebel, Lee (interior) |
| Architectural style | Modern Movement: Ranch (mid-century modern) |
| Criteria |
|
| Areas of significance | Architecture, Invention |
| Level of significance | National |
| Status (as stated in the nomination) | Still a single-family residence; owned by Wilsonart International, which restored it to its 1950s appearance and plans an archive and interpretive museum on the laminate industry. |
| Acreage | 0.9 |
| Coordinates | 31.08838, -97.38055 (NPS GIS) |
What listing means for this property
National Register listing is honorary for a privately owned home: it does not by itself restrict what an owner may do with their own money, and it does not require public access. Restrictions come from local landmark or historic-district ordinances, which are separate (how they differ).
Owner-occupied houses are not eligible for the 20% federal rehabilitation tax credit, which applies to income-producing buildings, but many states offer credits for homeowners. Listing also opens the door to preservation easements and to buying a plaque. Start with what listing means for homeowners, renovating a listed house and selling one.
General information, not legal or tax advice. Rules change; confirm with your State Historic Preservation Office or a qualified adviser.
Sources and further reading
- National Park Service, National Register of Historic Places database (snapshot May 2026), reference 98001374.
- Nomination form (PDF, National Archives) — catalog entry
- Wikidata Q110001566
- This listing as JSON
Last updated October 2026. Found an error? See the editorial policy for how to report it.