Kyle Hotel

Why it's listed
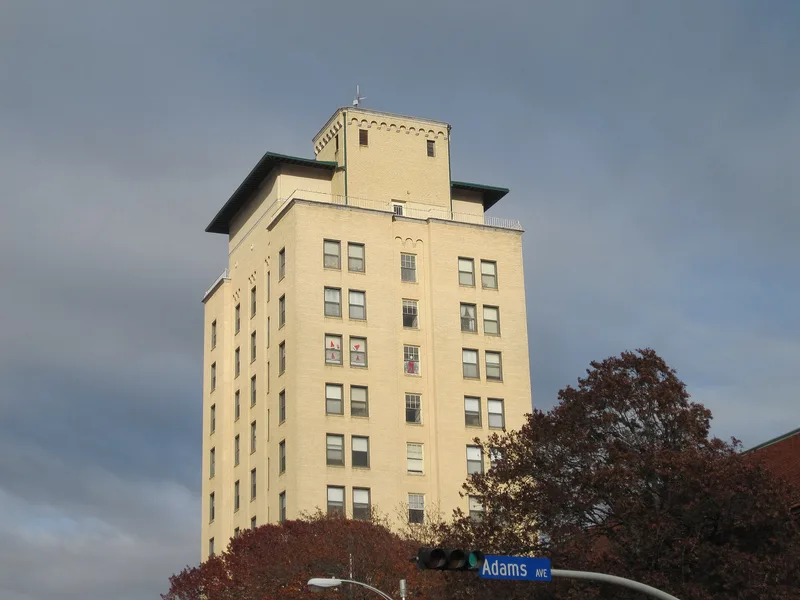
Rising thirteen stories above downtown Temple, this 1928 hotel at Main and Barton Streets is built of reinforced concrete clad in brick and cast stone. Architect George Louis Walling gave it a base, shaft and crown, with stepped corner blocks that recall Pueblo Style forms and an arcaded main entrance showing Mediterranean influence. A green-tiled hipped roof with bracketed eaves caps the building. The hotel was built because the town's medical community had outgrown its existing lodging. Dr. Arthur C. Scott of Scott and White Hospital promoted the project, hoping a hotel under hospital influence could provide convalescent, outpatient and family space. He persuaded oil man W. W. Kyle and local investors to buy stock. Inside, the vestibule and lobby keep terrazzo floors, iron sconces and terra-cotta capitals. The former guest rooms now serve as apartments for elderly residents. The building remains the largest in Temple and is recognized for its link to the city's rise as a hospital center.
Significance in brief: The hotel was built in 1928 because Temple's existing hotels could not handle the demand created by the town's growing medical community. It is closely tied to Scott and White Hospital, whose physician Dr. Arthur C. Scott helped organize and finance it. The nomination argues local significance under Criterion A in the area of Health/Medicine.
Machine-generated summary. This summary was generated by a language model from the official nomination document and has not been reviewed line by line by an editor. It may contain errors. Check the source document before relying on any detail. Source: nomination document (PDF) · National Archives catalog entry. NRHP reference 93000772, listed August 5, 1993. Summary generated October 2026 (model claude-sonnet-5-5, prompt v1.0-2026-10-29, confidence high).
Key facts
| Address | 111 Main St., Temple |
|---|---|
| County | Bell County |
| Listed | August 5, 1993 |
| Reference number | 93000772 |
| Resource type | Building |
| Period of significance | 1928-1943 |
| Architect / builder | Walling, George Louis (architect) |
| Architectural style | Skyscraper (with Mediterranean and Pueblo Style influences) |
| Criteria |
|
| Areas of significance | Health/Medicine |
| Level of significance | Local |
| Status (as stated in the nomination) | Described as in excellent condition with good integrity; the original guest rooms were converted to 64 apartments for the elderly, with public, administrative and commercial spaces on the ground and second floors. |
| Acreage | 0.9 |
| Coordinates | 31.08913, -97.34049 (NPS GIS) |
What listing means for this property
For an income-producing building, listing (individually or as a contributing building in a district) is the gateway to the 20% federal rehabilitation tax credit on qualified rehabilitation costs, often stackable with state credits. Work claiming the credit must follow the Secretary of the Interior's Standards and be approved in advance.
Listing does not restrict a private owner acting without federal money or permits; where federal funding or licensing is involved, Section 106 review applies.
General information, not legal or tax advice. Rules change; confirm with your State Historic Preservation Office or a qualified adviser.
Sources and further reading
- National Park Service, National Register of Historic Places database (snapshot May 2026), reference 93000772.
- Nomination form (PDF, National Archives) — catalog entry
- Wikidata Q106824721
- This listing as JSON
Last updated October 2026. Found an error? See the editorial policy for how to report it.