Hendrickson-Caskey House

Why it's listed
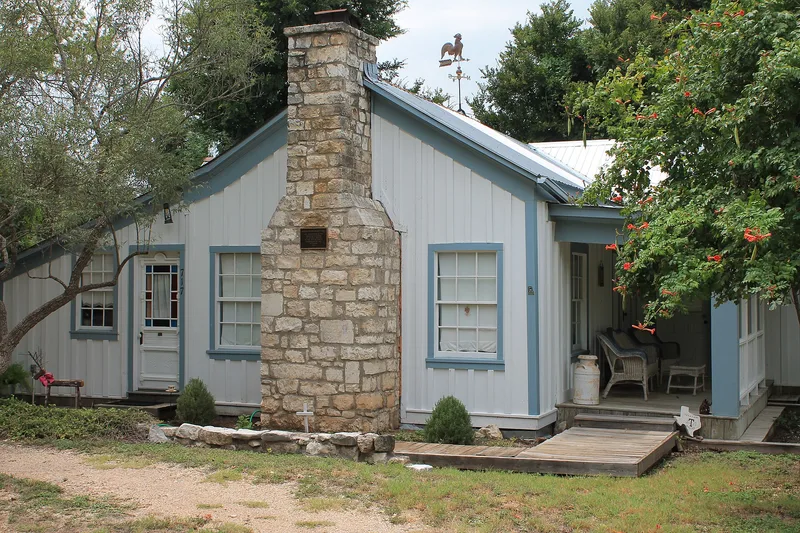
Built around 1871 in Salado, this one-story frame house began as two small rooms separated by a dog trot and grew into an L-plan dwelling. Its walls are board and batten over box-frame construction, set on a pier-and-beam foundation with hand-hewn log joists, and a limestone chimney marks the east end. John Hendrickson, a master stone and brick mason who worked on Salado College and other area landmarks, first appears on tax records here in 1871. He added a room in 1871-72. John Coffey Caskey bought the property in 1875, and his son W. J. Caskey, a Grange member and school supporter, later enlarged the house in 1893. The First Baptist Church used it as a parsonage from 1909 to 1924. A porch was enclosed in 1939, and a 1988 rehabilitation removed later siding to reveal the original boards. The house is valued as a modest, rare surviving example of box-and-board construction in a town of grander homes.
Significance in brief: The nomination argues the house is a rare, nearly all board-and-batten example of box-and-board construction and one of few modest vernacular buildings in Salado's historic resources group. It was the home of John Hendrickson, a master stone and brick mason, and later of the Caskey family, including civic leader W. J. Caskey. It is nominated under Criterion C at the local level.
Machine-generated summary. This summary was generated by a language model from the official nomination document and has not been reviewed line by line by an editor. It may contain errors. Check the source document before relying on any detail. Source: nomination document (PDF) · National Archives catalog entry. NRHP reference 95000054, listed February 10, 1995. Summary generated October 2026 (model claude-sonnet-5-5, prompt v1.0-2026-10-29, confidence high).
Key facts
| Address | Center Circle, Salado |
|---|---|
| County | Bell County |
| Listed | February 10, 1995 |
| Reference number | 95000054 |
| Resource type | Building |
| Period of significance | 1871-72; 1893; 1939 |
| Architect / builder | unknown |
| Architectural style | Vernacular L-plan |
| Criteria |
|
| Areas of significance | Architecture |
| Level of significance | Local |
| Status (as stated in the nomination) | Still used as a single-family dwelling; rehabilitated in 1988 after severe deterioration, with exterior work complete and some interior and cistern work still pending. |
| Acreage | 0.9 |
| Coordinates | 30.94511, -97.53140 (NPS GIS) |
What listing means for this property
National Register listing is honorary for a privately owned home: it does not by itself restrict what an owner may do with their own money, and it does not require public access. Restrictions come from local landmark or historic-district ordinances, which are separate (how they differ).
Owner-occupied houses are not eligible for the 20% federal rehabilitation tax credit, which applies to income-producing buildings, but many states offer credits for homeowners. Listing also opens the door to preservation easements and to buying a plaque. Start with what listing means for homeowners, renovating a listed house and selling one.
General information, not legal or tax advice. Rules change; confirm with your State Historic Preservation Office or a qualified adviser.
Sources and further reading
- National Park Service, National Register of Historic Places database (snapshot May 2026), reference 95000054.
- Nomination form (PDF, National Archives) — catalog entry
- Wikidata Q110001541
- This listing as JSON
Last updated October 2026. Found an error? See the editorial policy for how to report it.