Elliott, Joel, House
Also known as: #11

Why it's listed
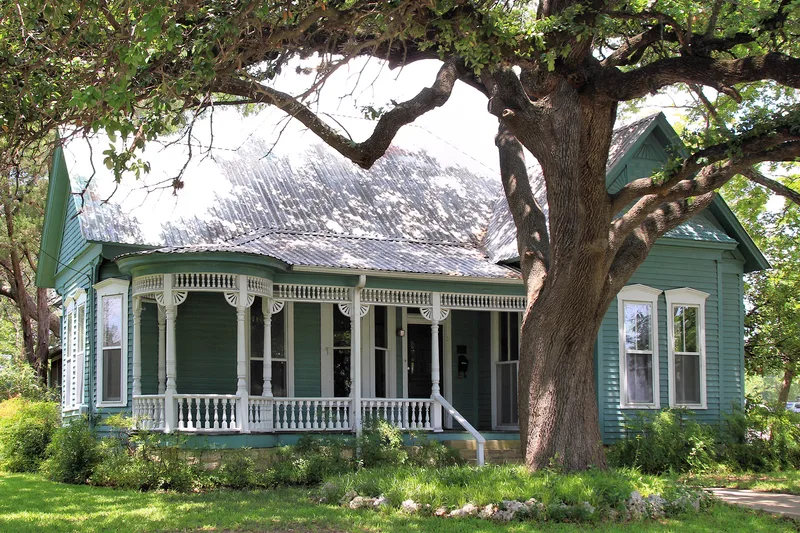
This one-story frame house at 716 North College Street in Belton, Texas, was built around 1881 for Joel Elliott, a partner in the Ray & Elliott dry goods store downtown. It has a modified L-plan, a hip and gable roof, a projecting front gabled wing and a curved wraparound porch. The design is a simple vernacular version of the Queen Anne style with notable Eastlake details, including turned columns, fretwork, fan brackets, and sunburst and basketweave ornament in the front gable. Windows are elongated two-over-two sash with pedimented hood molds. The house was listed for its architecture. It is described as a remarkably intact early example of how Queen Anne and Eastlake styles were adapted to ordinary house types as milled trim became available. It also reflects Belton's growth when the railroad arrived and the cotton boom began, and it would have contrasted with the Greek Revival houses then common in town. It remains a single dwelling in good condition, with a later garage on the lot.
Significance in brief: The house is argued to be an early and remarkably intact Belton example of Eastlake influence on vernacular houses, adapting Queen Anne and Eastlake styles to a popular house type. It also reflects Belton's prosperity at the start of the cotton boom and the availability of manufactured millwork after the railroad arrived.
Machine-generated summary. This summary was generated by a language model from the official nomination document and has not been reviewed line by line by an editor. It may contain errors. Check the source document before relying on any detail. Source: nomination document (PDF) · National Archives catalog entry. NRHP reference 90001876, listed December 26, 1990. Summary generated October 2026 (model claude-sonnet-5-5, prompt v1.0-2026-10-29, confidence medium).
Key facts
| Address | 716 N. College St., Belton |
|---|---|
| County | Bell County |
| Listed | December 26, 1990 |
| Reference number | 90001876 |
| Resource type | Building |
| Architect / builder | Unknown |
| Architectural style | Queen Anne-Eastlake |
| Criteria |
|
| Areas of significance | Architecture |
| Level of significance | Local |
| Status (as stated in the nomination) | Described as in good condition with its character-giving features intact; still used as a single dwelling. A later garage is noncontributing. |
| Acreage | 0.9 |
| Coordinates | 31.06396, -97.46397 (NPS GIS) |
What listing means for this property
National Register listing is honorary for a privately owned home: it does not by itself restrict what an owner may do with their own money, and it does not require public access. Restrictions come from local landmark or historic-district ordinances, which are separate (how they differ).
Owner-occupied houses are not eligible for the 20% federal rehabilitation tax credit, which applies to income-producing buildings, but many states offer credits for homeowners. Listing also opens the door to preservation easements and to buying a plaque. Start with what listing means for homeowners, renovating a listed house and selling one.
General information, not legal or tax advice. Rules change; confirm with your State Historic Preservation Office or a qualified adviser.
Sources and further reading
- National Park Service, National Register of Historic Places database (snapshot May 2026), reference 90001876.
- Nomination form (PDF, National Archives) — catalog entry
- Wikidata Q110000862
- This listing as JSON
Last updated October 2026. Found an error? See the editorial policy for how to report it.