Miller-Curtis House
Also known as: Curtis Mansion

Why it's listed
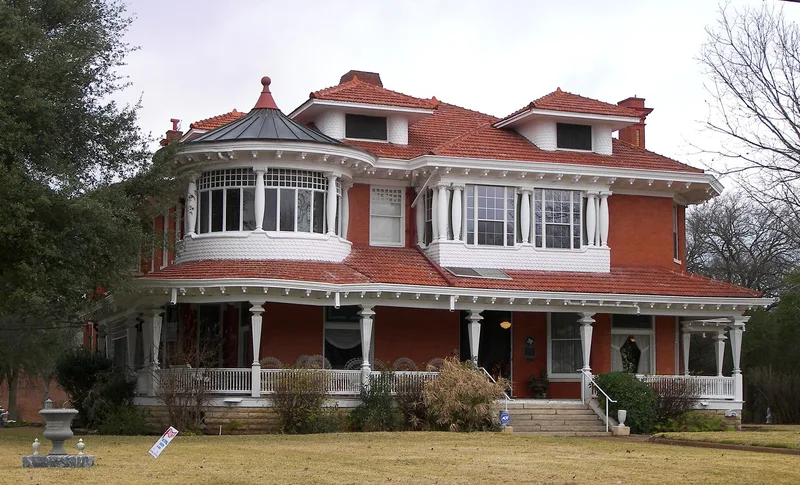
Built in 1902 at the corner of North Main and 10th Streets in Belton, this two-story red brick house was commissioned by cotton broker William Roy Miller, who reportedly spent $100,000 in cash on its construction. The design is attributed to Galveston architect C.W. Bulgar and resembles his 1899 Isaac Haffron House in Galveston. It combines a Queen Anne floor plan with flamboyant early Colonial Revival detail, including an L-shaped gallery, a circular second-floor gallery, a tile roof and a limestone base. Inside, the ground floor keeps its oak woodwork, stained and jewel glass, and a 1902 gas-powered refrigerator. Miller went bankrupt in 1905, and attorney A.L. Curtis bought the house in 1914. The Curtis family lived there for about sixty years. The house was listed as a rare, individual expression of turn-of-the-century prosperity, with detailing unusual for the region. Alterations are limited mainly to the rear facade and upper floors.
Significance in brief: The nomination presents the house as an extravagant symbol of Miller's short-lived cotton fortune and as an unusually ambitious design for Central Texas. Its detailing and massing set it apart from neighboring houses, and it shows the influence of urban architectural practice on small prospering Texas towns. It also retains elaborate ground-floor interiors kept by the Curtis family during their sixty-year occupancy.
Machine-generated summary. This summary was generated by a language model from the official nomination document and has not been reviewed line by line by an editor. It may contain errors. Check the source document before relying on any detail. Source: nomination document (PDF) · National Archives catalog entry. NRHP reference 83003083, listed April 7, 1983. Summary generated October 2026 (model claude-sonnet-5-5, prompt v1.0-2026-10-29, confidence high).
Key facts
| Address | 1004 N. Main St., Belton |
|---|---|
| County | Bell County |
| Listed | April 7, 1983 |
| Reference number | 83003083 |
| Resource type | Building |
| Period of significance | 1902 |
| Architect / builder | Attributed to C.W. Bulgar; contractor Harry Karnes |
| Architectural style | Hybrid of Queen Anne plan with early Colonial Revival detailing |
| Areas of significance | Architecture |
| Level of significance | Local |
| Status (as stated in the nomination) | Occupied private residence in good condition; the second floor and attic were converted to four apartments in 1974 and the rear galleries enclosed. |
| Acreage | 1 |
| Coordinates | 31.06563, -97.46048 (NPS GIS) |
What listing means for this property
National Register listing is honorary for a privately owned home: it does not by itself restrict what an owner may do with their own money, and it does not require public access. Restrictions come from local landmark or historic-district ordinances, which are separate (how they differ).
Owner-occupied houses are not eligible for the 20% federal rehabilitation tax credit, which applies to income-producing buildings, but many states offer credits for homeowners. Listing also opens the door to preservation easements and to buying a plaque. Start with what listing means for homeowners, renovating a listed house and selling one.
General information, not legal or tax advice. Rules change; confirm with your State Historic Preservation Office or a qualified adviser.
Sources and further reading
- National Park Service, National Register of Historic Places database (snapshot May 2026), reference 83003083.
- Nomination form (PDF, National Archives) — catalog entry
- Wikidata Q107317661
- This listing as JSON
Last updated October 2026. Found an error? See the editorial policy for how to report it.