NAS Chase Field-Building 1040
Also known as: Auditorium/Gym/Chapel
Why it's listed
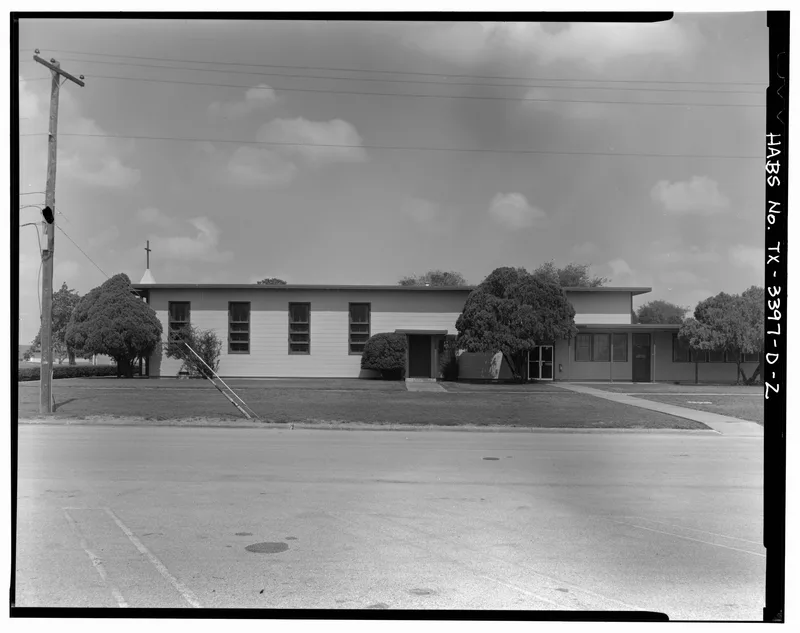
Building 1040 is a long, L-shaped, wood-frame building at the former NAS Chase Field in Beeville, Texas. Completed in 1943, it holds an auditorium, a gym and a chapel in a single structure. Its front has three parts: a barrel-vaulted gym to the northeast, a one-story auditorium in the middle and a two-story chapel to the southwest, with a 16-bay shed-roof porch across the front. Galbestos siding covers the exterior, and the gym interior has wood-arched trusses and hardwood floors. Robert & Company of Atlanta provided the drawings, and the Houston consortium Brown Bellows & Columbia was general contractor. Wartime limits on materials and labor led the Navy to combine three support facilities in one temporary frame building, which saved resources for more direct military construction. Banking facilities were added in 1973, and rooms for Jewish and Catholic worshipers followed in 1975 and 1976. The building served as a recreational, social and religious center until the base closed in 1993.
Significance in brief: The building is significant under Criterion A for its association with Chase Field during World War II. Under wartime restrictions on materials and labor, the Navy combined three support functions in one structure to save time, expense and materials. It is an uncommon building form at the base and remains little changed from 1943.
Machine-generated summary. This summary was generated by a language model from the official nomination document and has not been reviewed line by line by an editor. It may contain errors. Check the source document before relying on any detail. Source: nomination document (PDF) · National Archives catalog entry. NRHP reference 94000053, listed February 23, 1994. Summary generated October 2026 (model claude-sonnet-5-5, prompt v1.0-2026-10-29, confidence high).
Key facts
| Address | Enterprise St. 0.37 mi. SSE of the jct. of TX 202 and Independence St., Beeville |
|---|---|
| County | Bee County |
| Listed | February 23, 1994 |
| Reference number | 94000053 |
| Resource type | Building |
| Period of significance | 1943-1945 |
| Architect / builder | Robert & Company/Brown Bellows & Columbia |
| Architectural style | No Style |
| Criteria |
|
| Areas of significance | Military |
| Level of significance | State |
| Status (as stated in the nomination) | Listed as vacant/not in use; the Navy closed the entire base in 1993. The building is described as in good condition with very little exterior alteration. |
| Acreage | 0.9 |
| Coordinates | 28.37529, -97.66214 (NPS GIS) |
What listing means for this property
For an income-producing building, listing (individually or as a contributing building in a district) is the gateway to the 20% federal rehabilitation tax credit on qualified rehabilitation costs, often stackable with state credits. Work claiming the credit must follow the Secretary of the Interior's Standards and be approved in advance.
Listing does not restrict a private owner acting without federal money or permits; where federal funding or licensing is involved, Section 106 review applies.
Noted as vacant in the nomination. Nomination documents can be decades old; current status may differ. If you are considering buying an empty listed property, read the due-diligence checklist.
General information, not legal or tax advice. Rules change; confirm with your State Historic Preservation Office or a qualified adviser.
Sources and further reading
- National Park Service, National Register of Historic Places database (snapshot May 2026), reference 94000053.
- Nomination form (PDF, National Archives) — catalog entry
- Wikidata Q110001195
- This listing as JSON
Last updated October 2026. Found an error? See the editorial policy for how to report it.