NAS Chase Field-Building 1001
Also known as: Administration Building
Why it's listed
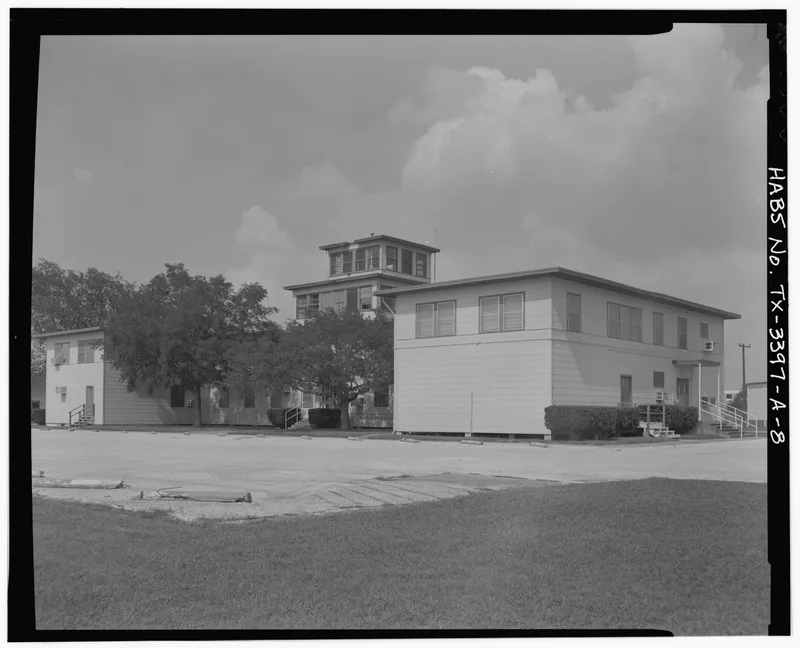
Built in 1943, Building 1001 served as the administrative headquarters of NAS Chase Field near Beeville, Texas. The two-story, H-shaped wood-frame building rises to a four-story central tower whose upper floors give a panoramic view of the installation. It rests on a pier-and-beam foundation and has a flat tar-and-gravel roof. Galbestos siding, added in 1964, covers the original lapped wood siding, and interior walls have been moved over the years. Otherwise it has changed little. Robert & Company, an Atlanta firm with a Corpus Christi branch office, designed it, and the Houston consortium Brown Bellows & Columbia was the general contractor. A nearly identical building survives at NAS Kingsville. Known as the Skipper's office, it housed every commanding officer until the base closed in 1993. It is valued as a link to the Navy's presence in the Beeville area and as an example of the emergency construction the Navy undertook during World War II.
Significance in brief: It served as the headquarters of the naval air station throughout the base's history, and every commanding officer kept an office there. It is tied to the World War II military base construction program and the growth of naval aviation. It is also a good, slightly altered example of temporary World War II military architecture, nominated at the local level.
Machine-generated summary. This summary was generated by a language model from the official nomination document and has not been reviewed line by line by an editor. It may contain errors. Check the source document before relying on any detail. Source: nomination document (PDF) · National Archives catalog entry. NRHP reference 94000050, listed February 23, 1994. Summary generated October 2026 (model claude-sonnet-5-5, prompt v1.0-2026-10-29, confidence high).
Key facts
| Address | Independence St., 0.45 mi. S of jct. with TX 202, Beeville |
|---|---|
| County | Bee County |
| Listed | February 23, 1994 |
| Reference number | 94000050 |
| Resource type | Building |
| Period of significance | 1943-1945 |
| Architect / builder | Robert & Company/Brown Bellows & Columbia |
| Architectural style | No Style |
| Criteria |
|
| Areas of significance | Military |
| Level of significance | Local |
| Status (as stated in the nomination) | Listed current use as vacant/not in use; the base closed in 1993. The building is described as in good condition with very little alteration since 1943. |
| Acreage | 0.9 |
| Coordinates | 28.37296, -97.66359 (NPS GIS) |
What listing means for this property
For an income-producing building, listing (individually or as a contributing building in a district) is the gateway to the 20% federal rehabilitation tax credit on qualified rehabilitation costs, often stackable with state credits. Work claiming the credit must follow the Secretary of the Interior's Standards and be approved in advance.
Listing does not restrict a private owner acting without federal money or permits; where federal funding or licensing is involved, Section 106 review applies.
Noted as vacant in the nomination. Nomination documents can be decades old; current status may differ. If you are considering buying an empty listed property, read the due-diligence checklist.
General information, not legal or tax advice. Rules change; confirm with your State Historic Preservation Office or a qualified adviser.
Sources and further reading
- National Park Service, National Register of Historic Places database (snapshot May 2026), reference 94000050.
- Nomination form (PDF, National Archives) — catalog entry
- Wikipedia article (used for cross-checking only; text not reproduced here)
- Wikidata Q6952558
- This listing as JSON
Last updated October 2026. Found an error? See the editorial policy for how to report it.