Bastrop County Courthouse and Jail Complex

Why it's listed
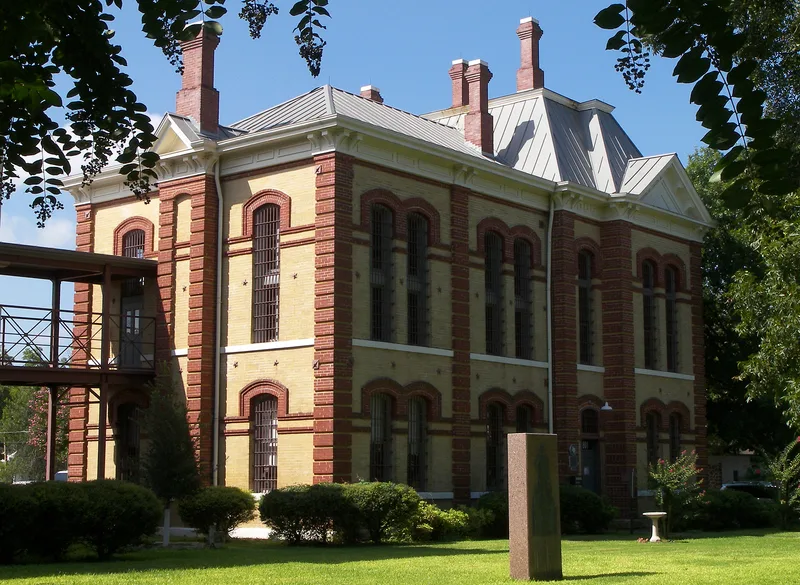
Bastrop's courthouse square holds two county buildings from the late nineteenth century. The courthouse, built in 1883-1884 after fire destroyed its predecessor, is a three-story stuccoed brick Neoclassical Revival building with a copper-domed clock tower. It was designed by J. W. Preston and Sons, with plans reviewed by F. E. Ruffini, and cost $33,000. A 1924 modernization lowered the dome and removed many decorative details, and a wing was added in 1953-1954. Beside it stands the three-story tan and red brick Old Bastrop County Jail, built in 1891-1892 by Martin, Byrnes, and Johnston, with contrasting red brick pilasters and stilted arches, and remodeled in 1925. The courthouse remains in use, while the jail has been vacant since a newer public safety building opened. The complex was listed because the courthouse reflects the governmental organization of an early Anglo-American settlement in Texas, and the jail is a well-preserved Victorian building.
Significance in brief: The nomination argues the courthouse is historically significant to the state because it represents the governmental organization of one of the first Anglo-American settlements in Texas, despite substantial alterations. The old jail is cited as both historically and architecturally important, a dignified and interesting Victorian building.
Machine-generated summary. This summary was generated by a language model from the official nomination document and has not been reviewed line by line by an editor. It may contain errors. Check the source document before relying on any detail. Source: nomination document (PDF) · National Archives catalog entry. NRHP reference 75001947, listed November 20, 1975. Summary generated October 2026 (model claude-sonnet-5-5, prompt v1.0-2026-10-29, confidence high).
Key facts
| Address | Bounded by Pine, Walnut, Pecan, and Water Sts., Bastrop |
|---|---|
| County | Bastrop County |
| Listed | November 20, 1975 |
| Reference number | 75001947 |
| Resource type | Building |
| Period of significance | 1800-1899 |
| Architect / builder | J. W. Preston and Sons (courthouse, reviewed by F. E. Ruffini; builder John McDonald); Martin, Byrnes, and Johnston (jail) |
| Architectural style | Neoclassical Revival (courthouse); Victorian (jail) |
| Areas of significance | Architecture |
| Level of significance | State |
| Status (as stated in the nomination) | The courthouse is still in use as a courthouse. The old jail is described as unoccupied and vacant since a new public safety building was built, and the county offered it to the county historical commission as a meeting place and possible museum. |
| Acreage | 0.5 |
| Coordinates | 30.11300, -97.31574 (NPS GIS) |
What listing means for this property
For a publicly owned building or structure, listing mainly matters when federal funds, permits or licences are involved: projects then go through Section 106 review so effects on the property are considered. Listing also strengthens applications for preservation grants and, for leased income-producing uses, can enable the federal rehabilitation tax credit.
Noted as vacant in the nomination. Nomination documents can be decades old; current status may differ. If you are considering buying an empty listed property, read the due-diligence checklist.
General information, not legal or tax advice. Rules change; confirm with your State Historic Preservation Office or a qualified adviser.
Sources and further reading
- National Park Service, National Register of Historic Places database (snapshot May 2026), reference 75001947.
- Nomination form (PDF, National Archives) — catalog entry
- Wikipedia article (used for cross-checking only; text not reproduced here)
- Wikidata Q4868373
- This listing as JSON
Last updated October 2026. Found an error? See the editorial policy for how to report it.