Parker-Bradshaw House

Why it's listed
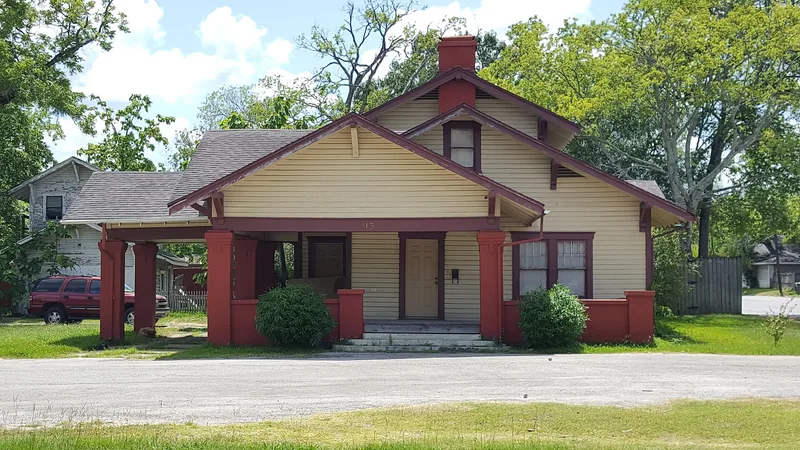
Built in 1919-1920 at 213 North Raguet Street in Lufkin, this 1-1/2 story Bungalow was constructed for Samuel and Freddie Parker by contractor I. W. Baker. A 1920 mechanic's lien describes it as a nine-room Aeroplane Bungalow, a design Mrs. Parker first saw in a magazine around 1918. All construction materials came from Parker's sawmill northeast of Lufkin, and he hand selected the lumber. The wood-frame house has grooved siding, intersecting gable roofs with brackets and deep eaves, and an extended porch and porte cochere with brick columns. Inside are edge-grain pine floors and three corner fireplaces in the living room, dining room and den. The planned circular stair was changed to a zig-zag configuration. Later changes include sheetrock and paneling on walls and a remodeled bathroom and kitchen. The house was originally painted dark brown and appears on the 1927 Sanborn map. It was listed as a good local example of its architectural style.
Significance in brief: The nomination calls it a good example of its architectural style, with significance in architecture at the local level. A 1920 mechanic's lien describes it as a nine-room Aeroplane Bungalow, and its materials came from the owner's own sawmill.
Machine-generated summary. This summary was generated by a language model from the official nomination document and has not been reviewed line by line by an editor. It may contain errors. Check the source document before relying on any detail. Source: nomination document (PDF) · National Archives catalog entry. NRHP reference 88002795, listed December 22, 1988. Summary generated October 2026 (model claude-sonnet-5-5, prompt v1.0-2026-10-29, confidence medium).
Key facts
| Address | 213 Raguet St., North, Lufkin |
|---|---|
| County | Angelina County |
| Listed | December 22, 1988 |
| Reference number | 88002795 |
| Resource type | Building |
| Architect / builder | Contractor I. W. Baker |
| Architectural style | Bungalow (described as an Aeroplane Bungalow) |
| Areas of significance | Architecture |
| Level of significance | Local |
| Status (as stated in the nomination) | Condition is listed as good and the present use is residence, with some interior alterations noted. |
| Acreage | 0.9 |
| Coordinates | 31.33966, -94.73501 (NPS GIS) |
What listing means for this property
National Register listing is honorary for a privately owned home: it does not by itself restrict what an owner may do with their own money, and it does not require public access. Restrictions come from local landmark or historic-district ordinances, which are separate (how they differ).
Owner-occupied houses are not eligible for the 20% federal rehabilitation tax credit, which applies to income-producing buildings, but many states offer credits for homeowners. Listing also opens the door to preservation easements and to buying a plaque. Start with what listing means for homeowners, renovating a listed house and selling one.
General information, not legal or tax advice. Rules change; confirm with your State Historic Preservation Office or a qualified adviser.
Sources and further reading
- National Park Service, National Register of Historic Places database (snapshot May 2026), reference 88002795.
- Nomination form (PDF, National Archives) — catalog entry
- Wikidata Q107321647
- This listing as JSON
Last updated October 2026. Found an error? See the editorial policy for how to report it.