Byus-Kirkland House

Why it's listed
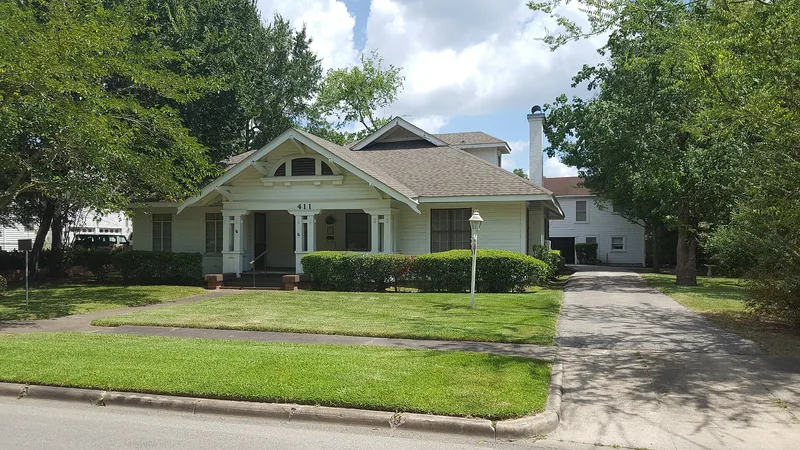
Built in 1914 at 411 Mantooth in Lufkin, this 1-1/2 story Craftsman/Bungalow house was constructed for John F. and Alice Byus. On April 4, 1914, they gave a mechanic's lien to W.P. Berry and Company for $2,650 to build a five-room frame dwelling with a shingle roof by May 15, 1914, using good substantial material. The wood frame house has horizontal board siding, intersecting hip and gable roofs, and a hipped dormer on the west side. Its front porch is the standout feature, with paired boxed columns on a low wall, curved capitals, mortise and tenon ornamentation, and brackets with extended beam ends at the gable. A semi-circular attic vent, 6/6 double-hung windows, an exterior brick chimney and a detached two-story rear garage complete the property. The house appears on the 1927 Sanborn map. It is considered a good local example of Craftsman/Bungalow architecture, and remains in good condition and in residential use, with some windows altered.
Significance in brief: The house is a good local example of the Craftsman/Bungalow style, noted for a particularly well detailed front porch with hefty proportions. Its significance is in architecture at the local level. Documentary evidence includes a 1914 mechanic's lien for construction.
Machine-generated summary. This summary was generated by a language model from the official nomination document and has not been reviewed line by line by an editor. It may contain errors. Check the source document before relying on any detail. Source: nomination document (PDF) · National Archives catalog entry. NRHP reference 88002786, listed December 22, 1988. Summary generated October 2026 (model claude-sonnet-5-5, prompt v1.0-2026-10-29, confidence medium).
Key facts
| Address | 411 Mantooth, Lufkin |
|---|---|
| County | Angelina County |
| Listed | December 22, 1988 |
| Reference number | 88002786 |
| Resource type | Building |
| Architect / builder | W.P. Berry and Company |
| Architectural style | Craftsman/Bungalow |
| Criteria |
|
| Areas of significance | Architecture |
| Level of significance | Local |
| Status (as stated in the nomination) | Condition described as good, with some windows altered; still used as a residence. |
| Acreage | 0.9 |
| Coordinates | 31.34112, -94.73356 (NPS GIS) |
What listing means for this property
National Register listing is honorary for a privately owned home: it does not by itself restrict what an owner may do with their own money, and it does not require public access. Restrictions come from local landmark or historic-district ordinances, which are separate (how they differ).
Owner-occupied houses are not eligible for the 20% federal rehabilitation tax credit, which applies to income-producing buildings, but many states offer credits for homeowners. Listing also opens the door to preservation easements and to buying a plaque. Start with what listing means for homeowners, renovating a listed house and selling one.
General information, not legal or tax advice. Rules change; confirm with your State Historic Preservation Office or a qualified adviser.
Sources and further reading
- National Park Service, National Register of Historic Places database (snapshot May 2026), reference 88002786.
- Nomination form (PDF, National Archives) — catalog entry
- Wikidata Q107321652
- This listing as JSON
Last updated October 2026. Found an error? See the editorial policy for how to report it.