Chestnut Hill

Why it's listed
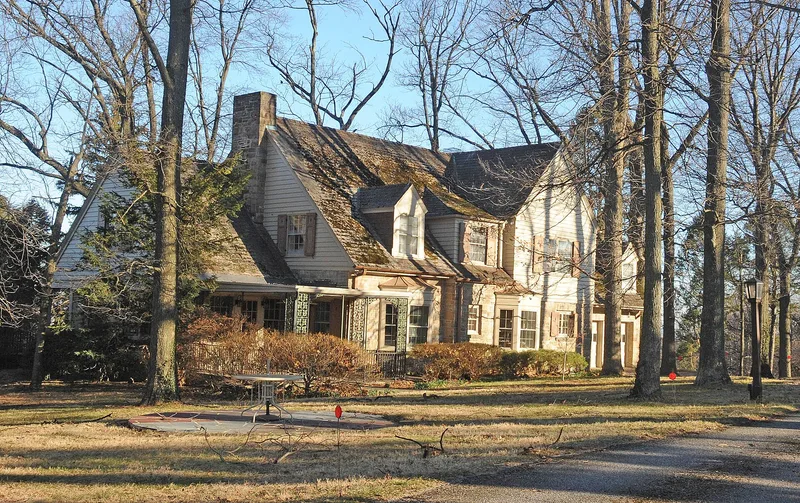
Built in 1940-41 in Windsor Township near Red Lion, Chestnut Hill is a two-story Colonial Revival house set near the crest of a hill at about 900 feet. Its sandstone first floor, redwood-clad second story and cross-gable facade give it an asymmetrical, irregular profile, with a three-car garage built into the eastern end. The house has an elliptical two-story front hall with a spiral staircase, a living room of about 475 square feet and a finished basement with a pine-panelled party room. The grounds include eight chestnut trees that give the property its name, a stone picnic fireplace, a shuffleboard court and a 1936 picnic pavilion. It is valued for its solid construction and detailed interior, and for its association with architect George Samuel Flickinger, who went on to become one of York County's most prolific designers after the Second World War.
Significance in brief: The nomination argues the house is a good example of Colonial Revival country residential architecture in York County, noted for its solid construction, sophisticated interior detailing and asymmetrical Third Period plan with an integrated garage. It is also described as likely the largest house built in the York area from the start of the Depression until fairly recently, and as Flickinger's largest early house.
Machine-generated summary. This summary was generated by a language model from the official nomination document and has not been reviewed line by line by an editor. It may contain errors. Check the source document before relying on any detail. Source: nomination document (PDF) · National Archives catalog entry. NRHP reference 01000952, listed September 1, 2001. Summary generated October 2026 (model claude-haiku-5-5, prompt v1.1-2026-10-29, confidence high).
Key facts
| Address | 1105 Windsor Rd., Windsor Township |
|---|---|
| County | York County |
| Listed | September 1, 2001 |
| Reference number | 01000952 |
| Resource type | Building |
| Period of significance | 1936-1951 |
| Architect / builder | George Samuel Flickinger (architect) |
| Architectural style | Colonial Revival |
| Criteria |
|
| Areas of significance | Architecture |
| Level of significance | Local |
| Status (as stated in the nomination) | The property is in generally very good condition, with its original kitchen, baths and much woodwork intact; the non-contributing swimming pool is described as derelict but to be restored. |
| Acreage | 6.3 |
| Coordinates | 39.93950, -76.61675 (NPS GIS) |
What listing means for this property
National Register listing is honorary: it recognises significance and does not restrict what a private owner may do without federal money or permits. It unlocks the 20% federal rehabilitation tax credit for income-producing buildings, state credits in many states, and Section 106 review when federal agencies are involved. See what listing means in practice.
General information, not legal or tax advice. Rules change; confirm with your State Historic Preservation Office or a qualified adviser.
Sources and further reading
- National Park Service, National Register of Historic Places database (snapshot May 2026), reference 01000952.
- Nomination form (PDF, National Archives) — catalog entry
- Wikipedia article (used for cross-checking only; text not reproduced here)
- Wikidata Q5093941
- This listing as JSON
Last updated October 2026. Found an error? See the editorial policy for how to report it.