Taylorstown Historic District

The pin is a point inside the NPS boundary polygon, not a surveyed location.
Why it's listed
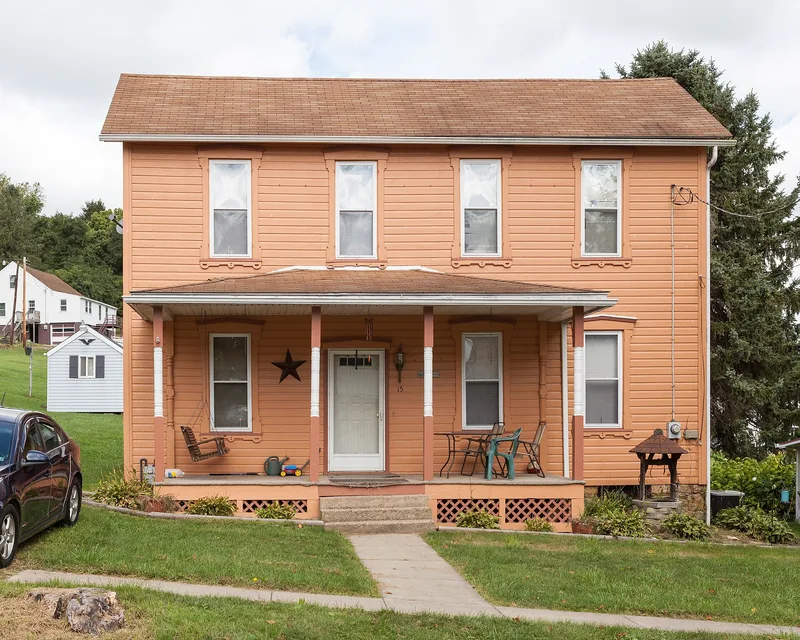
Taylorstown is a village of 45 buildings on the west bank of the north branch of Buffalo Creek in Blaine Township, Washington County, Pennsylvania. It was founded in 1795 when William Taylor had surveyor David Heaton lay out 66 lots, each 60 by 264 feet, along a single street, which later became known as Main Street. The village grew within that plan and kept its original size and scale. Its buildings range from early log houses covered in wood siding and a few brick structures in a vernacular Federal style to Greek Revival and Italianate farmhouses. Many of the houses date from the 1880s, when the discovery of oil near the village brought a brief period of prosperity. The village is regarded as the only one in Washington County laid out before 1800 that has never outgrown its original plan, and it keeps its nineteenth-century rural character. The Taylorstown Post Office, established in 1831, still operates from the rear of the general store.
Significance in brief: Taylorstown was laid out in 1795 and has kept its original plan and scale, with an intact fabric of buildings from several periods. The nomination says it is the only one of about ten Washington County town plans laid out before 1800 that has never outgrown its original plan and still retains its nineteenth-century rural village architecture. Its 1880s oil-boom houses and early log and brick buildings add to that significance.
Machine-generated summary. This summary was generated by a language model from the official nomination document and has not been reviewed line by line by an editor. It may contain errors. Check the source document before relying on any detail. Source: nomination document (PDF) · National Archives catalog entry. NRHP reference 85001958, listed September 5, 1985. Summary generated October 2026 (model claude-haiku-5-5, prompt v1.1-2026-10-29, confidence medium).
Key facts
| Address | Main St., Taylorstown |
|---|---|
| County | Washington County |
| Listed | September 5, 1985 |
| Reference number | 85001958 |
| Resource type | District |
| Period of significance | 1795-1900 |
| Architectural style | Federal, Greek Revival, Italianate, Queen Anne, vernacular farm type |
| Criteria |
|
| Areas of significance | Community Planning and Development, Architecture, Agriculture |
| Level of significance | Local |
| Status (as stated in the nomination) | All buildings are presently occupied and maintained in good condition, per the description; the nomination also notes some alterations and intrusions. |
| Acreage | 16.9 |
| Coordinates | 40.15909, -80.37994 (NPS GIS) |
What listing means for this property
This is a historic district. Buildings within its boundary are either contributing (they add to the district's significance) or non-contributing. Owners of contributing income-producing buildings can claim the 20% federal rehabilitation tax credit; homeowners should look at state credits. National Register districts impose no design review by themselves; a local historic district ordinance, if one exists, does (the difference explained).
General information, not legal or tax advice. Rules change; confirm with your State Historic Preservation Office or a qualified adviser.
Sources and further reading
- National Park Service, National Register of Historic Places database (snapshot May 2026), reference 85001958.
- Nomination form (PDF, National Archives) — catalog entry
- Wikipedia article (used for cross-checking only; text not reproduced here)
- Wikidata Q7690261
- This listing as JSON
Last updated October 2026. Found an error? See the editorial policy for how to report it.