LeMoyne Crematory

Why it's listed
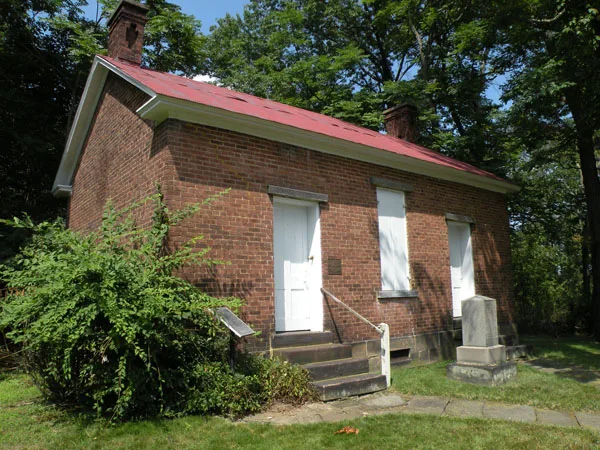
Built in 1876 on Gallows Hill in North Franklin Township, the five-course common bond brick crematory was erected by Dr. Francis Julius LeMoyne on his own land at a cost of $1,500. LeMoyne drew the plans himself, and John Dye built it. The furnace and fire-clay retort, designed by LeMoyne because existing retorts were too small for human bodies, were used for forty-one cremations between 1876 and 1901. The first cremation, of Baron Joseph Henry Louis de Palm in December 1876, drew reporters and visitors from across the country and was followed by a public meeting in the town hall. LeMoyne's plans were reportedly copied in Europe. The crematory closed in 1901 and was given to the Washington County Historical Society in 1920 as a memorial. Its interior, including the reception room and cremation room with the retort, remains largely intact.
Significance in brief: The nomination argues the building is significant for its role in the history of cremation in the United States, as an early private crematory designed by LeMoyne himself. It is also tied to LeMoyne's prominence as an advocate of cremation, a physician, and a local figure in education, abolition, and philanthropy. The building is said to retain a high degree of integrity.
Machine-generated summary. This summary was generated by a language model from the official nomination document and has not been reviewed line by line by an editor. It may contain errors. Check the source document before relying on any detail. Source: nomination document (PDF) · National Archives catalog entry. NRHP reference 96000078, listed February 16, 1996. Summary generated October 2026 (model claude-haiku-5-5, prompt v1.1-2026-10-29, confidence high).
Key facts
| Address | Jct. of Redstone Rd. and Elm St., NW corner, North Franklin Township, Washington |
|---|---|
| County | Washington County |
| Listed | February 16, 1996 |
| Reference number | 96000078 |
| Resource type | Building |
| Period of significance | 1876-1901 |
| Architect / builder | Francis J. LeMoyne (designer); John Dye (builder) |
| Architectural style | other: no style (vernacular) |
| Criteria |
|
| Areas of significance | Health/Medicine, Social History |
| Level of significance | State |
| Status (as stated in the nomination) | Maintained by the Washington County Historical Society since 1920 and opened to the public for special occasions and an annual fall open house. |
| Acreage | 0.9 |
| Coordinates | 40.16067, -80.23753 (NPS GIS) |
What listing means for this property
National Register listing is honorary: it recognises significance and does not restrict what a private owner may do without federal money or permits. It unlocks the 20% federal rehabilitation tax credit for income-producing buildings, state credits in many states, and Section 106 review when federal agencies are involved. See what listing means in practice.
General information, not legal or tax advice. Rules change; confirm with your State Historic Preservation Office or a qualified adviser.
Sources and further reading
- National Park Service, National Register of Historic Places database (snapshot May 2026), reference 96000078.
- Nomination form (PDF, National Archives) — catalog entry
- Wikipedia article (used for cross-checking only; text not reproduced here)
- Wikidata Q6506384
- This listing as JSON
Last updated October 2026. Found an error? See the editorial policy for how to report it.