Jefferson. John P., House
Also known as: Jefferson Tea House; YWCA Residence

Why it's listed
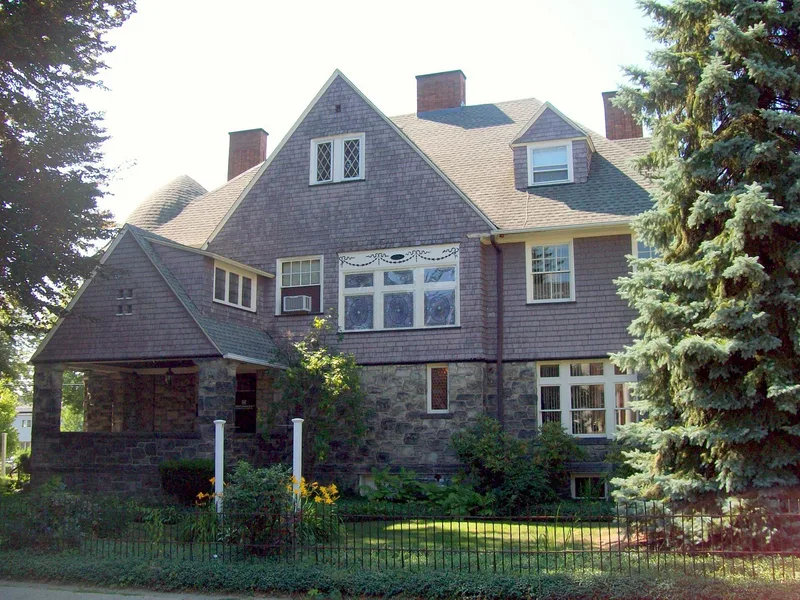
Built in 1890 in Warren, this three-story house combines rough-cut masonry on its two street-facing sides with dark stained shingles elsewhere. Its steeply hipped roof, four tall chimneys, and semi-circular front turret give each side a different appearance. Christian Uhdey, a prominent Warren builder, constructed it. Its interior includes oak floors, carved oak woodwork in the hall, and a massive fireplace. Alterations after 1900, possibly by local architect E. A. Phillips, added a rear chimney and raised roof sections without greatly changing the exterior. Thomas Struthers's former secretary J. P. Jefferson, a local industrialist and philanthropist, lived here for many years. He later gave the house to the YWCA in 1919, which owned it for 63 years. Recent restoration preserved much of the original fabric.
Significance in brief: The house is regarded as a unique contribution to Warren County architecture, blending English country manor character with Richardsonian Romanesque features. It is also tied to J. P. Jefferson, a local industrialist and philanthropist who lived there and later gave it to the YWCA.
Machine-generated summary. This summary was generated by a language model from the official nomination document and has not been reviewed line by line by an editor. It may contain errors. Check the source document before relying on any detail. Source: nomination document (PDF) · National Archives catalog entry. NRHP reference 85000996, listed May 9, 1985. Summary generated October 2026 (model claude-haiku-5-5, prompt v1.1-2026-10-29, confidence medium).
Key facts
| Address | 119 Market St., Warren |
|---|---|
| County | Warren County |
| Listed | May 9, 1985 |
| Reference number | 85000996 |
| Resource type | Building |
| Period of significance | 1890-1919 |
| Architect / builder | Christian Uhdey (builder); original architect unknown; later alterations attributed to E. A. Phillips |
| Architectural style | Eclectic and picturesque; English country manor character with Richardsonian Romanesque influence |
| Areas of significance | Architecture |
| Level of significance | Local |
| Status (as stated in the nomination) | Recently restored and in use as a restaurant and private residence |
| Acreage | 0.3 |
| Within district | Warren Historic District |
| Coordinates | 41.84492, -79.14557 (NPS GIS) |
What listing means for this property
National Register listing is honorary for a privately owned home: it does not by itself restrict what an owner may do with their own money, and it does not require public access. Restrictions come from local landmark or historic-district ordinances, which are separate (how they differ).
Owner-occupied houses are not eligible for the 20% federal rehabilitation tax credit, which applies to income-producing buildings, but many states offer credits for homeowners. Listing also opens the door to preservation easements and to buying a plaque. Start with what listing means for homeowners, renovating a listed house and selling one.
General information, not legal or tax advice. Rules change; confirm with your State Historic Preservation Office or a qualified adviser.
Sources and further reading
- National Park Service, National Register of Historic Places database (snapshot May 2026), reference 85000996.
- Nomination form (PDF, National Archives) — catalog entry
- Wikipedia article (used for cross-checking only; text not reproduced here)
- Wikidata Q6251611
- This listing as JSON
Last updated October 2026. Found an error? See the editorial policy for how to report it.