Chamberlin Iron Front Building

Why it's listed
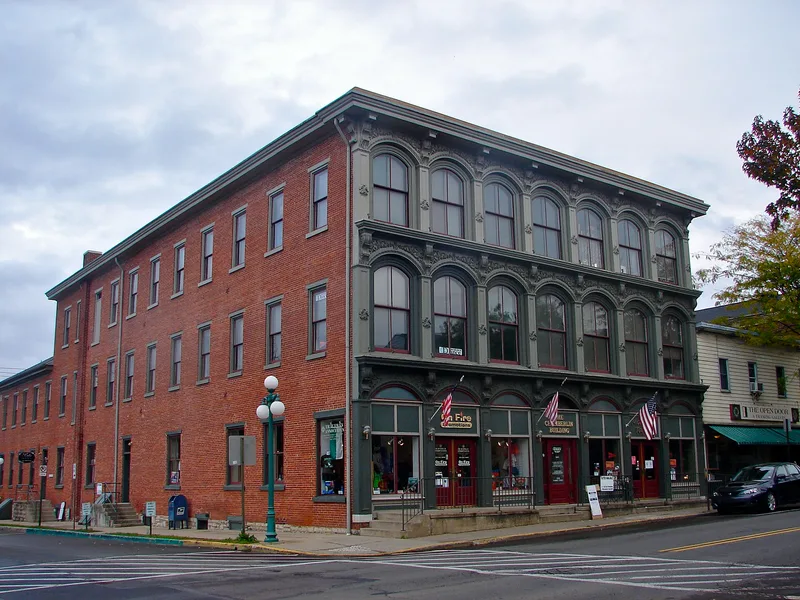
Built in 1868 by Lewis Palmer, a builder and architect who also designed the Union County Courthouse and several Bucknell buildings, this three-story brick commercial block stands at Fifth and Market Streets in Lewisburg. Its defining feature is a cast iron front of arched windows, pilasters and ornate brackets, a form the nomination describes as rare in the region. The building housed groceries, general stores, a shoe store, a feed store, a post office and an electrical business over the decades. Its upper floors held the Odd Fellows lodge, which bought the property in 1917, along with several bands, fraternal groups and the Masonic Lodge. One upper room served as a lending library for Black residents, which the nomination calls unusual for the town at that time. The building is listed for its architecture, its link to Palmer and the Chamberlin family, and its role in downtown commerce.
Significance in brief: The nomination argues the building is significant for its cast iron front, which it describes as one of the few iron front buildings in the region, and for its association with the builder Lewis Palmer and the Chamberlin family. It also cites its long commercial and fraternal use and its role as an early lending library for Black residents.
Machine-generated summary. This summary was generated by a language model from the official nomination document and has not been reviewed line by line by an editor. It may contain errors. Check the source document before relying on any detail. Source: nomination document (PDF) · National Archives catalog entry. NRHP reference 79002347, listed May 14, 1979. Summary generated October 2026 (model claude-haiku-5-5, prompt v1.1-2026-10-29, confidence medium).
Key facts
| Address | 434 Market St., Lewisburg |
|---|---|
| County | Union County |
| Listed | May 14, 1979 |
| Reference number | 79002347 |
| Resource type | Building |
| Period of significance | 1800-1899 |
| Architect / builder | Lewis Palmer (builder/architect) |
| Architectural style | Italianate |
| Criteria |
|
| Areas of significance | Commerce, Architecture |
| Level of significance | Local |
| Status (as stated in the nomination) | The document describes the 1973 fire that destroyed and later repaired the roof, and the east wall being shored up; it does not state current occupancy in use or vacancy beyond the 1979 owners' plans to restore it. |
| Acreage | 0.2 |
| Within district | Lewisburg Historic District |
| Coordinates | 40.96341, -76.88721 (NPS GIS) |
What listing means for this property
For an income-producing building, listing (individually or as a contributing building in a district) is the gateway to the 20% federal rehabilitation tax credit on qualified rehabilitation costs, often stackable with state credits. Work claiming the credit must follow the Secretary of the Interior's Standards and be approved in advance.
Listing does not restrict a private owner acting without federal money or permits; where federal funding or licensing is involved, Section 106 review applies.
General information, not legal or tax advice. Rules change; confirm with your State Historic Preservation Office or a qualified adviser.
Sources and further reading
- National Park Service, National Register of Historic Places database (snapshot May 2026), reference 79002347.
- Nomination form (PDF, National Archives) — catalog entry
- Wikipedia article (used for cross-checking only; text not reproduced here)
- Wikidata Q5069614
- This listing as JSON
Last updated October 2026. Found an error? See the editorial policy for how to report it.