Pinchot, Gifford, House
Also known as: Grey Towers; The Pinchot Institute

Why it's listed
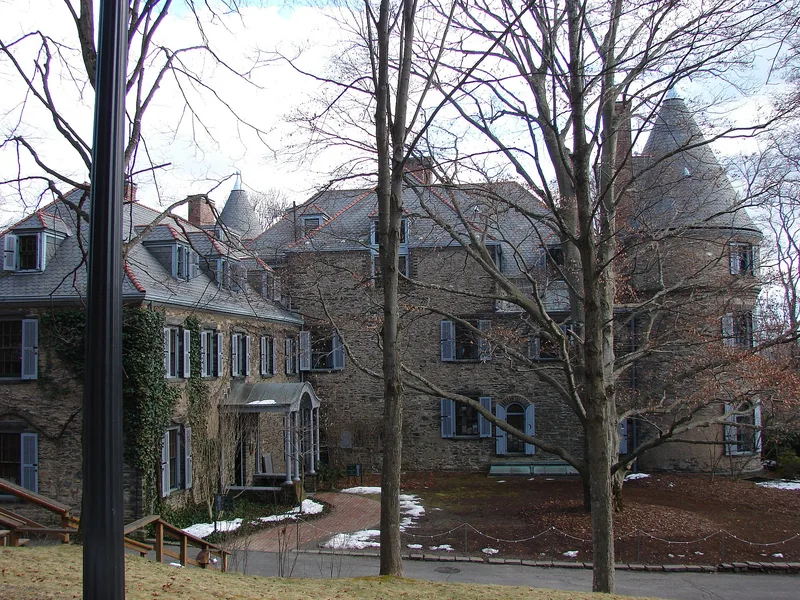
Grey Towers is a fieldstone chateau-style mansion on the edge of Milford in Pike County, Pennsylvania, begun in 1884 as the summer home of James Pinchot and completed in 1886. Richard Morris Hunt designed it, and Henry Edwards-Ficken and James Pinchot supervised construction. After 1915 Gifford and Cornelia Pinchot remodeled the house and grounds, treating the gardens as outdoor rooms linked to the mansion. Gifford Pinchot, who created the U.S. Forest Service, used the estate to test forestry ideas, including white pine plantations. From 1900 to 1926 the Yale forestry school operated on part of the property, the first American school of its kind. Pinchot died at Grey Towers in 1946. The estate is listed for its association with the conservation movement, the early forestry school, and its designed landscape.
Significance in brief: The nomination argues that the estate is significant chiefly because of its association with Gifford Pinchot, a leader of the conservation movement and founder of the U.S. Forest Service. It also cites the estate's role as the site of the first American forestry school, held there from 1900 to 1926, and the designed landscape that Gifford and Cornelia Pinchot developed as an outdoor living space.
Machine-generated summary. This summary was generated by a language model from the official nomination document and has not been reviewed line by line by an editor. It may contain errors. Check the source document before relying on any detail. Source: nomination document (PDF) · National Archives catalog entry. NRHP reference 66000694, listed October 15, 1966. Summary generated October 2026 (model claude-haiku-5-5, prompt v1.1-2026-10-29, confidence medium).
Key facts
| Address | W edge of Milford, Milford |
|---|---|
| County | Pike County |
| Listed | October 15, 1966 |
| Reference number | 66000694 |
| Resource type | District |
| Period of significance | 1884-1946 |
| Architect / builder | Richard Morris Hunt (design); Henry Edwards-Ficken (architect, supervised construction with James Pinchot) |
| Architectural style | Medieval French chateau |
| Areas of significance | Conservation |
| Level of significance | National |
| National Historic Landmark | Yes, designated May 23, 1963 |
| Status (as stated in the nomination) | Transferred to the U.S. Forest Service in 1963 and used as a conference center; the north dining room wall lost its decoration after insect and water damage. |
| Acreage | 130 |
| Coordinates | 41.32813, -74.81902 (NPS GIS) |
What listing means for this property
This is a historic district. Buildings within its boundary are either contributing (they add to the district's significance) or non-contributing. Owners of contributing income-producing buildings can claim the 20% federal rehabilitation tax credit; homeowners should look at state credits. National Register districts impose no design review by themselves; a local historic district ordinance, if one exists, does (the difference explained).
General information, not legal or tax advice. Rules change; confirm with your State Historic Preservation Office or a qualified adviser.
Sources and further reading
- National Park Service, National Register of Historic Places database (snapshot May 2026), reference 66000694.
- Nomination form (PDF, National Archives) — catalog entry
- Wikipedia article (used for cross-checking only; text not reproduced here)
- Wikidata Q5608253
- This listing as JSON
Last updated October 2026. Found an error? See the editorial policy for how to report it.