Forester's Hall

Why it's listed
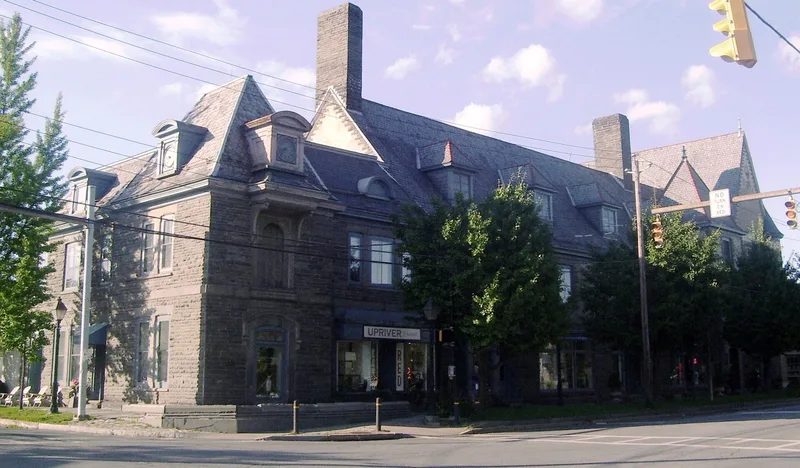
Milford's Broad Street is home to this three-story commercial block, built in stages around 1886 and 1904 with bluestone walls, plastered upper stories, slate roofs and small towers. Its design echoes the chateau-style Grey Towers, the Pinchot family home, and it uses smooth stucco and bluestone quoins in the manner of French chateaux. James Pinchot commissioned the 1904 addition, which was designed by the firm of Hunt, to serve as classrooms and a meeting place for the Yale School of Forestry, founded in 1900 with a Pinchot family endowment. The second-floor meeting hall, with its large marble fireplace and a stage, served fraternal groups and community gatherings. The ground floor held shops, and the building's interiors include hardwood staircases, carved newel posts and a walnut door curved to fit a tower room. The nomination regards it as an important link to American forestry education.
Significance in brief: The nomination argues the building played a significant role in the development of forestry education, as it served as a classroom and auditorium for the Yale School of Forestry program associated with Gifford Pinchot and the Pinchot family. It also housed a large meeting hall that was the center of Milford's social life, and its interior features include hardwood woodwork and a marble fireplace.
Machine-generated summary. This summary was generated by a language model from the official nomination document and has not been reviewed line by line by an editor. It may contain errors. Check the source document before relying on any detail. Source: nomination document (PDF) · National Archives catalog entry. NRHP reference 83002282, listed July 14, 1983. Summary generated October 2026 (model claude-haiku-5-5, prompt v1.1-2026-10-29, confidence medium).
Key facts
| Address | Broad and Hartford Sts., Milford |
|---|---|
| County | Pike County |
| Listed | July 14, 1983 |
| Reference number | 83002282 |
| Resource type | Building |
| Period of significance | 1904 |
| Architect / builder | E.S. Wolfe/Hunt & Hunt |
| Architectural style | Chateauesque |
| Criteria |
|
| Areas of significance | Conservation, Education, Architecture |
| Level of significance | National |
| Status (as stated in the nomination) | Exterior plaster is falling away and in need of repair; ground floor stores house a drug store, beauty parlor, ice-cream store and barber shop, with some spaces unoccupied. |
| Acreage | 0.7 |
| Within district | Milford Historic District (Boundary Increase) |
| Coordinates | 41.32246, -74.80342 (NPS GIS) |
What listing means for this property
National Register listing is honorary for a privately owned home: it does not by itself restrict what an owner may do with their own money, and it does not require public access. Restrictions come from local landmark or historic-district ordinances, which are separate (how they differ).
Owner-occupied houses are not eligible for the 20% federal rehabilitation tax credit, which applies to income-producing buildings, but many states offer credits for homeowners. Listing also opens the door to preservation easements and to buying a plaque. Start with what listing means for homeowners, renovating a listed house and selling one.
General information, not legal or tax advice. Rules change; confirm with your State Historic Preservation Office or a qualified adviser.
Sources and further reading
- National Park Service, National Register of Historic Places database (snapshot May 2026), reference 83002282.
- Nomination form (PDF, National Archives) — catalog entry
- Wikipedia article (used for cross-checking only; text not reproduced here)
- Wikidata Q5469230
- This listing as JSON
Last updated October 2026. Found an error? See the editorial policy for how to report it.