Walnut Park Plaza Hotel

Why it's listed
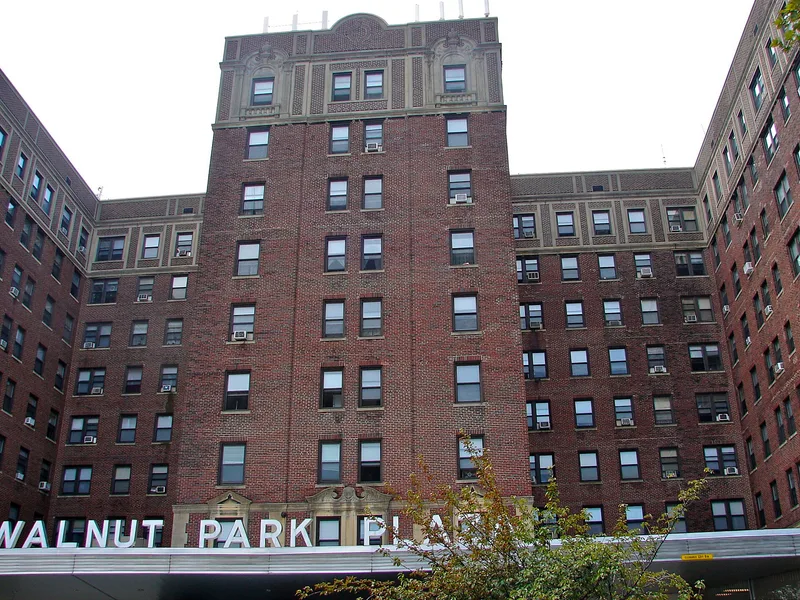
Completed in 1928 at the southeast corner of Walnut Street and Cobbs Creek Parkway in West Philadelphia, this nine-story red brick apartment hotel was designed by the firm Stetler & Deysher in the Classical Revival style. Its E-shaped plan, cast stone trim, and base, shaft and capital organization make it a representative example of the apartment hotel type, which combined the private apartment with hotel services such as a dining room and lounge. Built for developer Louis M. Lifter on the site of a former Strawbridge & Clothier warehouse, it opened as a rental building with furnished and unfurnished units available by night, week, month or year. It is regarded as a locally significant example of the style and a representative work of its architects. The building later gained a reputation as a Jewish community landmark and housed professional athletes in the late 1950s. It was converted to senior residences in 1963, and the nomination notes its original form remains largely intact.
Significance in brief: The nomination argues the building is a well-preserved example of a 1920s apartment hotel and a locally significant example of the Classical Revival style. It is also presented as a representative work of the architectural firm Stetler & Deysher. Its later role as a Jewish community landmark and a senior residence is noted in the history.
Machine-generated summary. This summary was generated by a language model from the official nomination document and has not been reviewed line by line by an editor. It may contain errors. Check the source document before relying on any detail. Source: nomination document (PDF) · National Archives catalog entry. NRHP reference 05000416, listed May 10, 2005. Summary generated October 2026 (model claude-haiku-5-5, prompt v1.1-2026-10-29, confidence high).
Key facts
| Address | 6232-6250 Walnut St., Philadelphia |
|---|---|
| County | Philadelphia |
| Listed | May 10, 2005 |
| Reference number | 05000416 |
| Resource type | Building |
| Period of significance | 1928 |
| Architect / builder | Stetler & Deysher, architects; Massiah, Frederick McDonald, contracting engineer |
| Architectural style | Classical Revival |
| Criteria |
|
| Areas of significance | Architecture |
| Level of significance | Local |
| Status (as stated in the nomination) | The nomination describes the building as in good condition and retaining its integrity. |
| Acreage | 0.9 |
| Within district | Fairmount Park |
| Coordinates | 39.95924, -75.24690 (NPS GIS) |
What listing means for this property
For a publicly owned building or structure, listing mainly matters when federal funds, permits or licences are involved: projects then go through Section 106 review so effects on the property are considered. Listing also strengthens applications for preservation grants and, for leased income-producing uses, can enable the federal rehabilitation tax credit.
General information, not legal or tax advice. Rules change; confirm with your State Historic Preservation Office or a qualified adviser.
Sources and further reading
- National Park Service, National Register of Historic Places database (snapshot May 2026), reference 05000416.
- Nomination form (PDF, National Archives) — catalog entry
- Wikipedia article (used for cross-checking only; text not reproduced here)
- Wikidata Q7963643
- This listing as JSON
Last updated October 2026. Found an error? See the editorial policy for how to report it.