Vaux, Roberts, Junior High School

Why it's listed
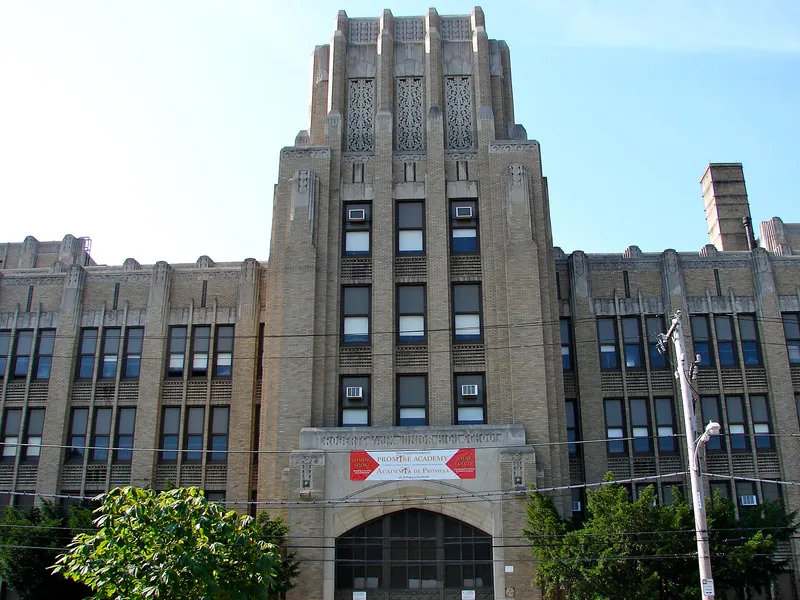
A four-story yellow brick school at West Master Street in Philadelphia, built between 1936 and 1938 for the School District of Philadelphia. Its design is by Irwin T. Catharine, the district's principal architect from 1919 until 1937. The main facade has seven major bays with three openings per floor, finely carved terra cotta panels above the fourth-floor windows, and a large two-story Tudor-arched entrance with paired sash flanking it. Brick piers, pilasters and diapered panels articulate the walls. Built during the Depression, when the district erected relatively few schools, it marks a shift in Catharine's work toward Art Deco and Moderne forms, which conveyed a message of progress in public education. It was the last junior high school the district built until 1949. The building is regarded as one of the city's most striking examples of these styles and is noted for its excellent condition and high integrity.
Significance in brief: The nomination argues the school is one of the most striking examples of Art Deco and Moderne school architecture in a city with relatively few buildings in those styles. It is described as Catharine's last junior high school design and the culmination of his long career as the district's architect. Its scale, design quality and high degree of integrity are cited as reasons it serves as a neighborhood landmark.
Machine-generated summary. This summary was generated by a language model from the official nomination document and has not been reviewed line by line by an editor. It may contain errors. Check the source document before relying on any detail. Source: nomination document (PDF) · National Archives catalog entry. NRHP reference 88002332, listed November 18, 1988. Summary generated October 2026 (model claude-haiku-5-5, prompt v1.1-2026-10-29, confidence medium).
Key facts
| Address | 230--2344 W. Master St., Philadelphia |
|---|---|
| County | Philadelphia |
| Listed | November 18, 1988 |
| Reference number | 88002332 |
| Resource type | Building |
| Period of significance | 1936-1938 |
| Architect / builder | Irwin T. Catharine (architect) |
| Architectural style | Art Deco/Moderne |
| Criteria |
|
| Areas of significance | Architecture |
| Level of significance | Local |
| Status (as stated in the nomination) | Present use listed as school. |
| Acreage | 2 |
| Coordinates | 39.97613, -75.17435 (NPS GIS) |
What listing means for this property
For a publicly owned building or structure, listing mainly matters when federal funds, permits or licences are involved: projects then go through Section 106 review so effects on the property are considered. Listing also strengthens applications for preservation grants and, for leased income-producing uses, can enable the federal rehabilitation tax credit.
General information, not legal or tax advice. Rules change; confirm with your State Historic Preservation Office or a qualified adviser.
Sources and further reading
- National Park Service, National Register of Historic Places database (snapshot May 2026), reference 88002332.
- Nomination form (PDF, National Archives) — catalog entry
- Wikipedia article (used for cross-checking only; text not reproduced here)
- Wikidata Q7352051
- This listing as JSON
Last updated October 2026. Found an error? See the editorial policy for how to report it.