St. Anthony de Padua Parish School

Why it's listed
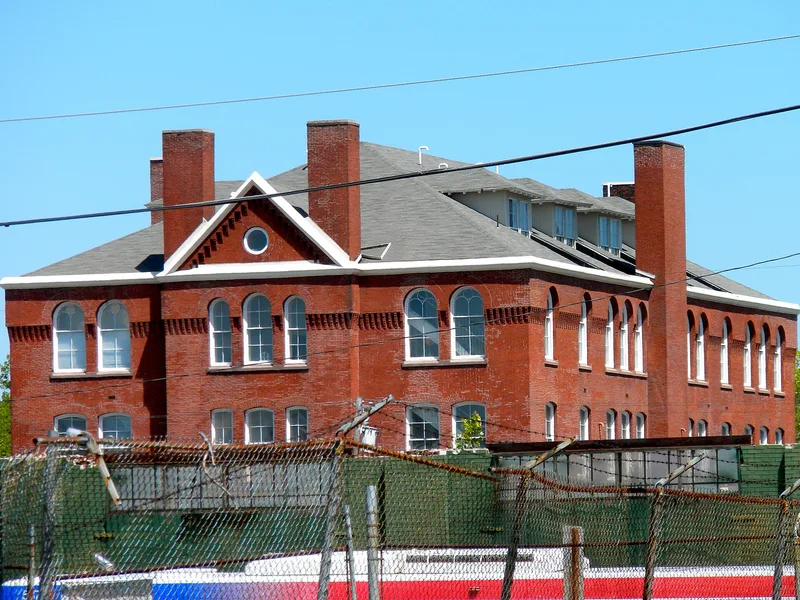
Opened on September 13, 1897, this four-story brick school on Carpenter Street in north Philadelphia was designed by architect Frank R. Watson for the St. Anthony de Padua parish. Its massive brick facade, granite basement veneer, brownstone trim and square ventilation stacks reflect a blend of Richardsonian Romanesque massing and late Victorian brickwork. Watson planned the building around reform-era priorities of light, ventilation and fire safety, with a double-loaded corridor, enclosed interior stair and separate exterior stair tower. A full-size auditorium served as a meeting place for parish plays, films and graduations, and later as a gymnasium. Enrollment reached 1,200 students by 1925. The building is regarded as the best surviving example of Watson's parochial schools and is significant for its architecture and for its role in the neighborhood's education and social life. It was closed in 1986 and sold in 1987 to a private owner.
Significance in brief: The school is presented as the best surviving example of Frank Watson's parochial school designs and as a response to late 19th-century school reform concerns about light, ventilation and fire safety. Its auditorium, which served the wider parish community, is also cited as a significant feature.
Machine-generated summary. This summary was generated by a language model from the official nomination document and has not been reviewed line by line by an editor. It may contain errors. Check the source document before relying on any detail. Source: nomination document (PDF) · National Archives catalog entry. NRHP reference 92000400, listed May 7, 1992. Summary generated October 2026 (model claude-haiku-5-5, prompt v1.1-2026-10-29, confidence high).
Key facts
| Address | 2317--2333 Carpenter St., Philadelphia |
|---|---|
| County | Philadelphia |
| Listed | May 7, 1992 |
| Reference number | 92000400 |
| Resource type | Building |
| Period of significance | 1897-1941 |
| Architect / builder | Frank R. Watson (architect) |
| Architectural style | LATE VICTORIAN: Romanesque |
| Criteria |
|
| Areas of significance | Education, Architecture |
| Level of significance | Local |
| Status (as stated in the nomination) | The school stands vacant and shows serious fire damage in the garret, though the document says it survives with a high degree of integrity. |
| Acreage | 0.5 |
| Coordinates | 39.94115, -75.18643 (NPS GIS) |
What listing means for this property
Religious properties are listed for their architectural or historical significance, not their religious use. Listing is honorary and does not restrict the congregation's use of the building. The federal rehabilitation credit is generally unavailable unless part of the building is income-producing; some state programmes and preservation grants do cover religious buildings. Federal funding or permits trigger Section 106 review.
Noted as vacant in the nomination. Nomination documents can be decades old; current status may differ. If you are considering buying an empty listed property, read the due-diligence checklist.
General information, not legal or tax advice. Rules change; confirm with your State Historic Preservation Office or a qualified adviser.
Sources and further reading
- National Park Service, National Register of Historic Places database (snapshot May 2026), reference 92000400.
- Nomination form (PDF, National Archives) — catalog entry
- Wikipedia article (used for cross-checking only; text not reproduced here)
- Wikidata Q7587106
- This listing as JSON
Last updated October 2026. Found an error? See the editorial policy for how to report it.