Monte Vista

Why it's listed
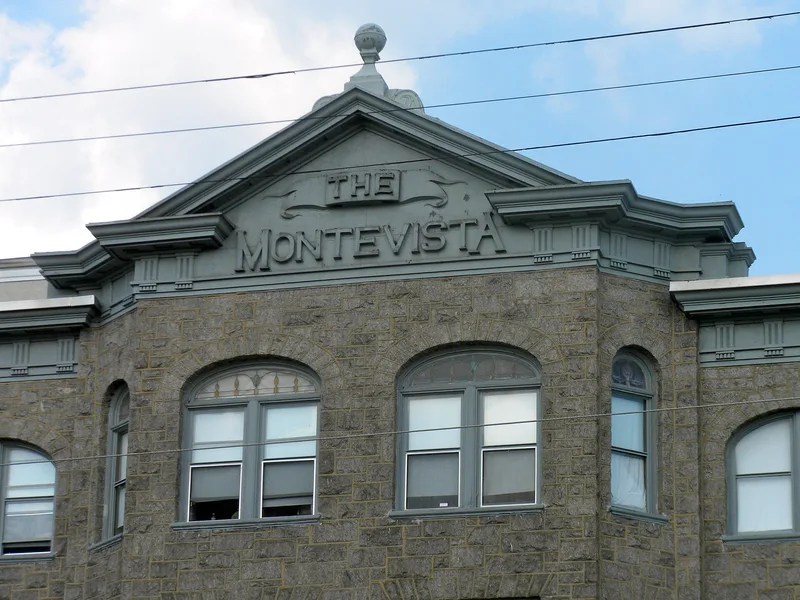
Built in brick and Port Deposit granite ashlar, the Monte Vista is a complex of four four-story apartment buildings in Overbrook, a streetcar suburb of Philadelphia. The main building, completed in 1910, contains four units set behind a 180-foot front with three pavilions and a metal pediment identifying the complex. Units E, F and G followed in 1915, 1916 and 1921 behind it, and their rock-faced stonework and carved stone archways echo the main block. The complex was designed by James C. Fernald, with Daniel Crawford, Jr. as builder. Its significance lies in its role in early speculative suburban development along the trolley line west of the city limits. It introduced rental apartments as a form of suburban housing, with three-bedroom flats for affluent residents in the first building and smaller one- and two-bedroom units later, offering a planned social mix in a neighborhood of single-family dwellings. Its monumental granite treatment in an otherwise modest housing type is also cited as notable.
Significance in brief: The nomination argues the complex is significant for its contribution to early twentieth-century speculative suburban development in Philadelphia, in particular for introducing the rental apartment as an alternative type of suburban housing served by trolley lines. It is also presented as one of the earliest apartment complexes in the city and as a model for mixed multiple-residence development in a neighborhood otherwise built up with single-family housing, offering both affluent and middle-income housing.
Machine-generated summary. This summary was generated by a language model from the official nomination document and has not been reviewed line by line by an editor. It may contain errors. Check the source document before relying on any detail. Source: nomination document (PDF) · National Archives catalog entry. NRHP reference 83002275, listed March 3, 1983. Summary generated October 2026 (model claude-haiku-5-5, prompt v1.1-2026-10-29, confidence medium).
Key facts
| Address | 917-931 N. 63rd St., 6154-6160 Oxford St., 6151-6157 Nasseau St., Philadelphia |
|---|---|
| County | Philadelphia |
| Listed | March 3, 1983 |
| Reference number | 83002275 |
| Resource type | Building |
| Period of significance | 1900- |
| Architect / builder | Daniel Crawford, Jr. (builder); James C. Fernald (architect) |
| Criteria |
|
| Areas of significance | Community Planning and Development, Architecture |
| Level of significance | Local |
| Status (as stated in the nomination) | Unit F was gutted by fire in the last year and has lost its cornice detail. |
| Acreage | 2 |
| Within district | Fairmount Park |
| Coordinates | 39.97933, -75.24580 (NPS GIS) |
What listing means for this property
National Register listing is honorary: it recognises significance and does not restrict what a private owner may do without federal money or permits. It unlocks the 20% federal rehabilitation tax credit for income-producing buildings, state credits in many states, and Section 106 review when federal agencies are involved. See what listing means in practice.
General information, not legal or tax advice. Rules change; confirm with your State Historic Preservation Office or a qualified adviser.
Sources and further reading
- National Park Service, National Register of Historic Places database (snapshot May 2026), reference 83002275.
- Nomination form (PDF, National Archives) — catalog entry
- Wikipedia article (used for cross-checking only; text not reproduced here)
- Wikidata Q6904942
- This listing as JSON
Last updated October 2026. Found an error? See the editorial policy for how to report it.