Carl Mackley Houses

Why it's listed
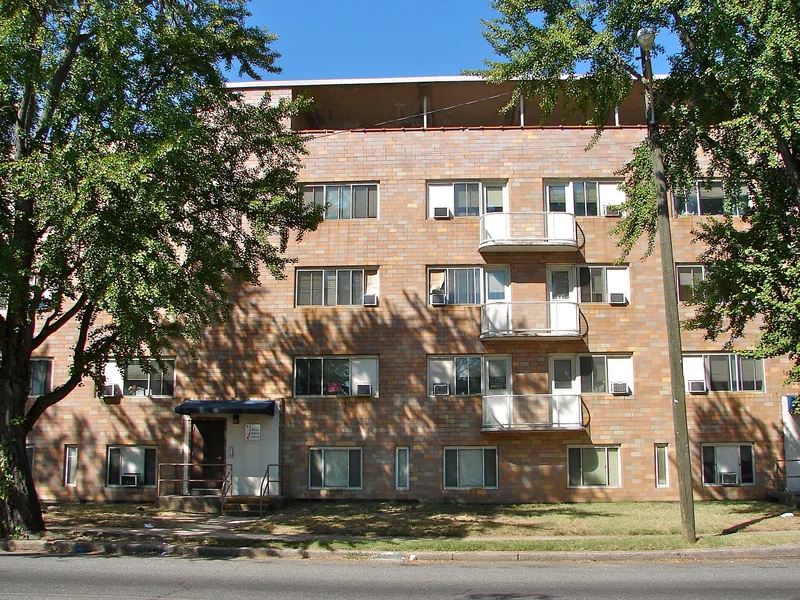
Built in 1934 on a sloping site in Philadelphia's Juniata Park section, the Carl Mackley Houses comprise four three-story apartment buildings of reinforced concrete faced with glazed industrial tile, a former community building and about fifty-seven underground garages. The buildings are arranged in four parallel north-south rows around courtyards, with no applied ornament. The project was funded as the first project of the Public Works Administration and was the only limited-dividend housing project funded in Pennsylvania. It was sponsored by the American Federation of Full-Fashioned Hosiery Workers Union for its members, and was named after a striking hosiery worker killed during a 1930 strike. Architects Oskar Stonorov and Alfred Kastner designed the complex, with William Pope Barney serving as architect of record. It is regarded as an early American example of the International Style and as a rare instance of union-sponsored worker housing, and the complex is noted for its shared porches, rooftop laundries and communal facilities.
Significance in brief: The nomination argues the complex was the first low-rent housing project completed under the New Deal's Public Works Administration and a rare example of labor union-sponsored housing in the United States. It is also presented as an early American example of the International Style in domestic architecture, with buildings lacking applied ornamentation and arranged in parallel rows.
Machine-generated summary. This summary was generated by a language model from the official nomination document and has not been reviewed line by line by an editor. It may contain errors. Check the source document before relying on any detail. Source: nomination document (PDF) · National Archives catalog entry. NRHP reference 98000401, listed May 6, 1998. Summary generated October 2026 (model claude-haiku-5-5, prompt v1.1-2026-10-29, confidence high).
Key facts
| Address | 4301 E. Bristol St., Philadelphia |
|---|---|
| County | Philadelphia |
| Listed | May 6, 1998 |
| Reference number | 98000401 |
| Resource type | Building |
| Period of significance | 1933-1948 |
| Architect / builder | Stonorov, Oskar; Kastner, Alfred; Barney, William Pope |
| Architectural style | Modern Movement/International Style |
| Criteria |
|
| Areas of significance | Social History, Architecture, Politics/Government |
| Level of significance | National |
| Status (as stated in the nomination) | Apartments are occupied; the first-floor spaces of Building Four include a rental office and small commercial establishments, and the former community building is used as a laundry. |
| Acreage | 5.4 |
| Coordinates | 40.01244, -75.09851 (NPS GIS) |
What listing means for this property
National Register listing is honorary: it recognises significance and does not restrict what a private owner may do without federal money or permits. It unlocks the 20% federal rehabilitation tax credit for income-producing buildings, state credits in many states, and Section 106 review when federal agencies are involved. See what listing means in practice.
General information, not legal or tax advice. Rules change; confirm with your State Historic Preservation Office or a qualified adviser.
Sources and further reading
- National Park Service, National Register of Historic Places database (snapshot May 2026), reference 98000401.
- Nomination form (PDF, National Archives) — catalog entry
- Wikipedia article (used for cross-checking only; text not reproduced here)
- Wikidata Q5040512
- This listing as JSON
Last updated October 2026. Found an error? See the editorial policy for how to report it.