Boone, Daniel, School

Why it's listed
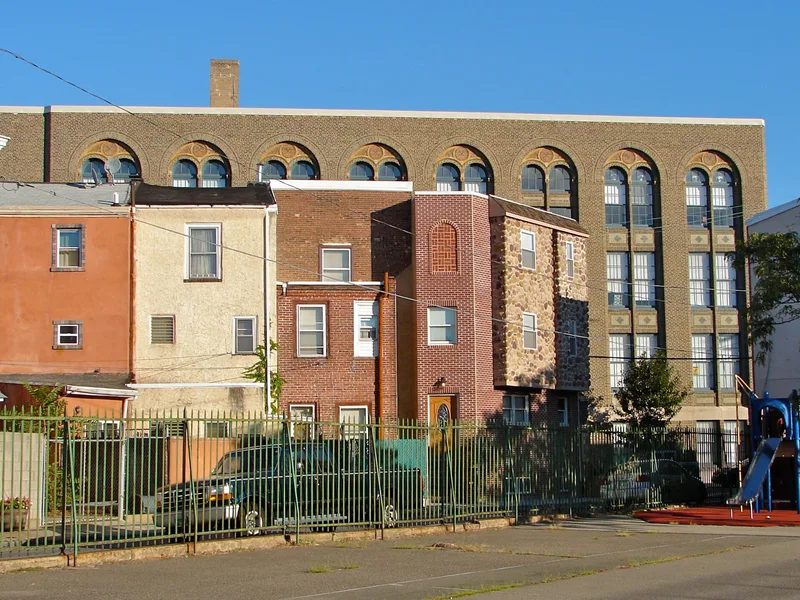
Built in 1926 in Philadelphia, the Daniel Boone School was designed by Irwin T. Catharine, who trained in architecture at Drexel Institute before joining the city's School Board. Catharine had succeeded H. deCoursey Richards as Head Draftsman in 1919 and later became superintendent, succeeding John D. Cassell in 1930. Working within the standard school plan and massing of the period, he used tall windows and wall surfaces to give the building a strong vertical emphasis with an almost ecclesiastical character. Its features include arcaded walls, paired Gothic arches and colorful mosaic tile ornament. The building uses the double loaded corridor plan that the School Board favored for larger schools, though it is smaller than many of its contemporaries. It is regarded as an excellent, intact example of this design approach, with a level of sophistication and integrity that few comparable Art Deco influenced school buildings of the era achieve.
Significance in brief: The nomination argues the building is an excellent and intact example of the vertically oriented Gothicized school design associated with Superintendent Irwin T. Catharine. It notes the building is smaller than many contemporaries yet uses the double loaded corridor plan favored by the School Board for larger schools. Its arcaded walls, paired Gothic arches and mosaic tile ornament are said to reflect Art Deco influence, and few school buildings in this mode match its sophistication and integrity.
Machine-generated summary. This summary was generated by a language model from the official nomination document and has not been reviewed line by line by an editor. It may contain errors. Check the source document before relying on any detail. Source: nomination document (PDF) · National Archives catalog entry. NRHP reference 86003265, listed December 4, 1986. Summary generated October 2026 (model claude-haiku-5-5, prompt v1.1-2026-10-29, confidence medium).
Key facts
| Address | Hancock and Wildey Sts., Philadelphia |
|---|---|
| County | Philadelphia |
| Listed | December 4, 1986 |
| Reference number | 86003265 |
| Resource type | Building |
| Architect / builder | Irwin T. Catharine (architect) |
| Architectural style | Gothicized school building with Art Deco influence |
| Criteria |
|
| Areas of significance | Architecture |
| Level of significance | Local |
| Acreage | 0.9 |
| Coordinates | 39.96087, -75.12935 (NPS GIS) |
What listing means for this property
For a publicly owned building or structure, listing mainly matters when federal funds, permits or licences are involved: projects then go through Section 106 review so effects on the property are considered. Listing also strengthens applications for preservation grants and, for leased income-producing uses, can enable the federal rehabilitation tax credit.
General information, not legal or tax advice. Rules change; confirm with your State Historic Preservation Office or a qualified adviser.
Sources and further reading
- National Park Service, National Register of Historic Places database (snapshot May 2026), reference 86003265.
- Nomination form (PDF, National Archives) — catalog entry
- Wikipedia article (used for cross-checking only; text not reproduced here)
- Wikidata Q5216625
- This listing as JSON
Last updated October 2026. Found an error? See the editorial policy for how to report it.