Penn Treaty Junior High School

Why it's listed
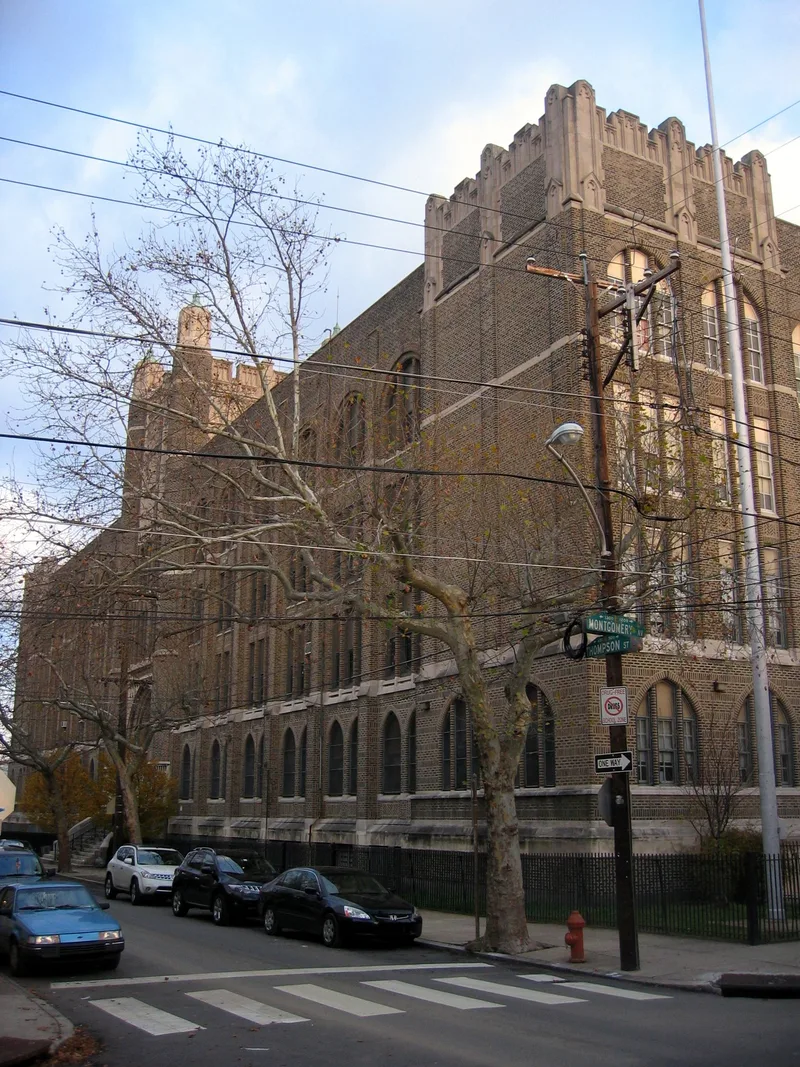
Built in 1927-1928 on a 1.3-acre site at 21st and Winter Streets, Penn Treaty Junior High School is a four-story brick building on a raised brick basement, designed by Irwin T. Catharine for the School District of Philadelphia. It was one of several junior high schools erected in the 1920s after the city separated its high schools into senior and junior high divisions, creating a 6-3-3 grade system. Catharine's second-generation design, known as type JHS-6, departed from the Georgian Revival style of his earlier junior highs and used Collegiate Gothic detailing, a vocabulary associated with older colleges in the eastern United States. The front facade has a large stone Gothic entranceway flanked by projecting end pavilions with carved limestone and a battlemented tower. The building is important for its role in the history of education and for its architecture, and it retains very good integrity.
Significance in brief: The nomination argues the building is significant for its place in the history of education and school architecture in Philadelphia. It was one of a second generation of junior high schools built specifically for that purpose after the city adopted a 6-3-3 grade system. The form says it retains very good integrity.
Machine-generated summary. This summary was generated by a language model from the official nomination document and has not been reviewed line by line by an editor. It may contain errors. Check the source document before relying on any detail. Source: nomination document (PDF) · National Archives catalog entry. NRHP reference 88002311, listed November 18, 1988. Summary generated October 2026 (model claude-haiku-5-5, prompt v1.1-2026-10-29, confidence medium).
Key facts
| Address | 600 E. Thompson St., Philadelphia |
|---|---|
| County | Philadelphia |
| Listed | November 18, 1988 |
| Reference number | 88002311 |
| Resource type | Building |
| Period of significance | 1927-1928 |
| Architect / builder | Irwin T. Catharine (architect) |
| Architectural style | Late Gothic Revival |
| Criteria |
|
| Areas of significance | Education, Architecture |
| Level of significance | Local |
| Acreage | 1.3 |
| Coordinates | 39.97259, -75.12726 (NPS GIS) |
What listing means for this property
For a publicly owned building or structure, listing mainly matters when federal funds, permits or licences are involved: projects then go through Section 106 review so effects on the property are considered. Listing also strengthens applications for preservation grants and, for leased income-producing uses, can enable the federal rehabilitation tax credit.
General information, not legal or tax advice. Rules change; confirm with your State Historic Preservation Office or a qualified adviser.
Sources and further reading
- National Park Service, National Register of Historic Places database (snapshot May 2026), reference 88002311.
- Nomination form (PDF, National Archives) — catalog entry
- Wikipedia article (used for cross-checking only; text not reproduced here)
- Wikidata Q7163338
- This listing as JSON
Last updated October 2026. Found an error? See the editorial policy for how to report it.